
Contact Agent

Contact Ulster Property Sales (UPS) Newtownards
Agreed


4 Bed Detached House
15 Curlew Crescent
Newtownards, BT23 8FW
per month
£1,595pm
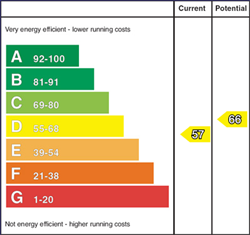
Key Features & Description
Spacious Four Bedroom Detached Family Home Extending to Approximately 1,700 Sq Ft
Located Within the Prestigious Teal Rocks Development, Just Off the Portaferry Road
Generous Living Room with Bay Window, Solid Wood Flooring and Open Fireplace
Separate Dining Room with Patio Doors Opening onto the Enclosed Rear Garden
Well-Appointed Kitchen with Integrated Appliances, Breakfast Bar and Dining Area
Four Well-Proportioned Double Bedrooms, Principal Bedroom with Ensuite Shower Room
Elevated Site with Landscaped Gardens, Private Enclosed Rear Garden, Generous Driveway and Integral Garage
Oil-Fired Central Heating and uPVC Double Glazing Throughout
Description
Situated within the prestigious Teal Rocks development, just off the Portaferry Road, this impressive four-bedroom detached home offers approximately 1,700 sq ft of spacious and well-presented accommodation, ideally suited to modern family living.
Occupying an elevated site with views towards Newtownards town centre, the property offers an excellent balance of generous internal accommodation, privacy and attractive outdoor space.
The ground floor comprises a welcoming entrance hall with solid wood flooring, a spacious lounge with bay window and open fireplace, a separate dining room with access to the rear garden, and a well-equipped kitchen with an extensive range of integrated appliances, breakfast bar and space for casual dining. The kitchen also provides direct access to the integral garage, which incorporates additional storage and laundry facilities.
On the first floor are four well-proportioned double bedrooms, including a spacious principal bedroom with ensuite shower room, together with a family bathroom.
Externally, the property benefits from a generous tarmac driveway providing parking for multiple vehicles, an integral garage and attractive landscaped gardens. The fully enclosed rear garden offers a private outdoor space with lawn, patio and mature planting, ideal for family enjoyment and entertaining.
Further benefits include oil-fired central heating and uPVC double glazed windows throughout.
Conveniently positioned within easy reach of Newtownards town centre, local schools, shops and amenities, this is an excellent opportunity to rent a substantial detached family home in a highly regarded residential development.
Situated within the prestigious Teal Rocks development, just off the Portaferry Road, this impressive four-bedroom detached home offers approximately 1,700 sq ft of spacious and well-presented accommodation, ideally suited to modern family living.
Occupying an elevated site with views towards Newtownards town centre, the property offers an excellent balance of generous internal accommodation, privacy and attractive outdoor space.
The ground floor comprises a welcoming entrance hall with solid wood flooring, a spacious lounge with bay window and open fireplace, a separate dining room with access to the rear garden, and a well-equipped kitchen with an extensive range of integrated appliances, breakfast bar and space for casual dining. The kitchen also provides direct access to the integral garage, which incorporates additional storage and laundry facilities.
On the first floor are four well-proportioned double bedrooms, including a spacious principal bedroom with ensuite shower room, together with a family bathroom.
Externally, the property benefits from a generous tarmac driveway providing parking for multiple vehicles, an integral garage and attractive landscaped gardens. The fully enclosed rear garden offers a private outdoor space with lawn, patio and mature planting, ideal for family enjoyment and entertaining.
Further benefits include oil-fired central heating and uPVC double glazed windows throughout.
Conveniently positioned within easy reach of Newtownards town centre, local schools, shops and amenities, this is an excellent opportunity to rent a substantial detached family home in a highly regarded residential development.
Rooms
Accommodation Comprises:
Entrance Hall
Solid wood flooring, wooden staircase to first floor and understairs storage.
Living Room 11'6" X 16'0" (3.53m X 4.90m)
Bay window, solid wood flooring and open fireplace with tiled surround and hearth.
Dining Room 9'8" X 13'8" (2.96m X 4.19m)
Separate dining room with patio doors opening onto the enclosed rear garden.
Kitchen 20'11" X 11'2" (6.38m X 3.42m)
Range of high and low level units with laminate work surfaces, stainless steel sink and mixer tap. Built-in double oven, four-ring gas hob, extractor hood, integrated fridge/freezer and dishwasher. Breakfast bar, space for dining, tiled flooring, recessed spotlights and access to integral garage.
First Floor
Landing
Bedroom 1 11'5" X 15'5" (3.50m X 4.72m)
Spacious double bedroom with ensuite shower room.
Ensuite Shower Room
White suite comprising shower enclosure with sliding glass doors, WC and wash hand basin. Part tiled walls and tiled flooring.
Bedroom 2 9'11" X 12'11" (3.04m X 3.96m)
Double room.
Bedroom 3 9'11" X 10'0" (3.04m X 3.07m)
Double room.
Bedroom 4 11'2" X 10'0" (3.41m X 3.07m)
Double room.
Bathroom
White suite comprising panelled shower bath, WC and wash hand basin. Part tiled walls and tiled flooring.
Integral Garage 11'8" X 16'2" (3.56m X 4.95m)
Roller shutter door, fitted low level units with laminate worktops, plumbing for washing machine and space for tumble dryer.
Outside
Front: Tarmac driveway providing parking for multiple vehicles, lawn and landscaped beds with mature shrubs and plants. Access to integral garage.
Rear: Fully enclosed rear garden with paved patio, lawn, pathways and mature planting. Outside lighting, water tap and space for garden shed.
Rear: Fully enclosed rear garden with paved patio, lawn, pathways and mature planting. Outside lighting, water tap and space for garden shed.
Broadband Speed Availability
Potential Speeds for 15 Curlew Crescent
Max Download
1800
Mbps
Max Upload
220
MbpsThe speeds indicated represent the maximum estimated fixed-line speeds as predicted by Ofcom. Please note that these are estimates, and actual service availability and speeds may differ.
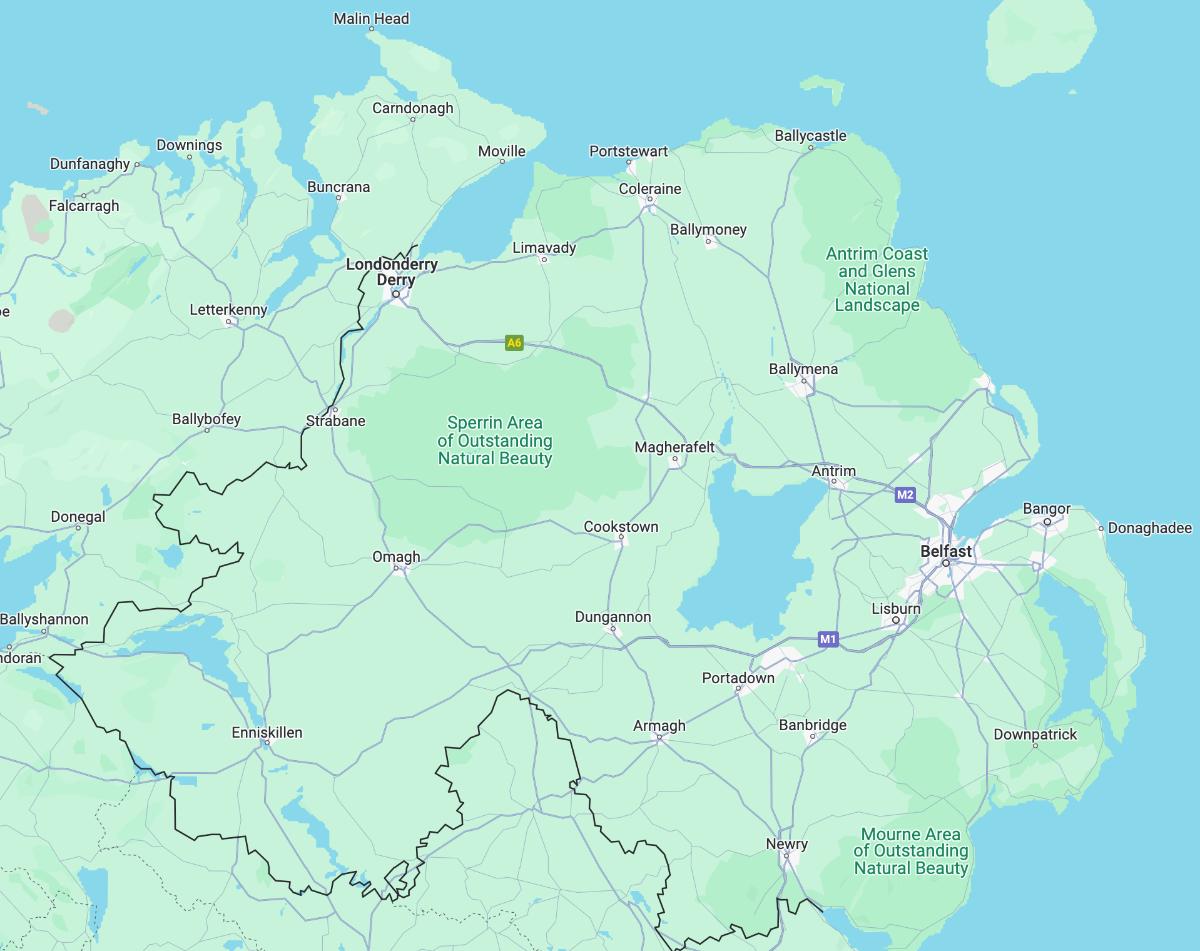
Property Location
Contact Agent
Contact Ulster Property Sales (UPS) Newtownards

Request More Information
Requesting Info about...
15 Curlew Crescent, Newtownards, BT23 8FW

By registering your interest, you acknowledge our Privacy Policy
By registering your interest, you acknowledge our Privacy Policy