


2 Bed Semi-Detached House
94 Fernagh Road
Newtownabbey, BT37 0BE
offers over
£124,950

Key Features & Description
Well presented semi-detached property in a popular and convenient residential area
Two bedrooms
Fitted kitchen
Lounge with feature stove
Modern shower room
Downstairs W/C
Double glazing in uPVC frames (except front door)/ Gas fired central heating
Front laid in lawn
Paved driveway
Enclosed garden to rear with raised decking
Description
94 Fernagh Road is a well presented semi-detached property in a popular and convenient residential area. Internally the accommodation comprises a bright and spacious lounge with hole in wall style fireplace and cast iron stove, fitted kitchen/dining, downstairs W/C, two well proportioned bedrooms and a modern three piece shower room. Externally, the property enjoys front garden, paved driveway and enclosed rear garden with outbuilding and raised decking. Additional benefits include double glazing in uPVC frames and gas fired central heating. Early viewing is strongly advised.
94 Fernagh Road is a well presented semi-detached property in a popular and convenient residential area. Internally the accommodation comprises a bright and spacious lounge with hole in wall style fireplace and cast iron stove, fitted kitchen/dining, downstairs W/C, two well proportioned bedrooms and a modern three piece shower room. Externally, the property enjoys front garden, paved driveway and enclosed rear garden with outbuilding and raised decking. Additional benefits include double glazing in uPVC frames and gas fired central heating. Early viewing is strongly advised.
Rooms
Ground Floor
Entrance Hall
Laminate wood flooring, wooden front door with privacy glass insets (single glazed)
Lounge 13'4 X 12'6 (4.06m X 3.81m)
Laminate wood flooring, feature hole in wall style fireplace with slate hearth and stove, understairs storage
Kitchen 15'11 X 7'4 (4.85m X 2.24m)
Modern fitted kitchen with range of high and low level units, round edge worksurfaces, 1 1/2 bowl stainless steel sink unit with mixer tap and drainer, space for fridge freezer, space for oven/ hob, gas boiler housing, plumbed for dishwasher, ceramic tiled flooring
Downstairs W/C
White 2 piece suite comprising, wash hand basin, push button W/C, extractor fan
First Floor
Landing
Bedroom (1) 12'5 X 10'8 (3.78m X 3.25m)
Access to attic
Bedroom (2) 10'9 X 9'3 (3.28m X 2.82m)
Bathroom
Modern 3 piece suite comprising shower enclosure with thermostatic controlled shower, pedestal wash hand basin and under basin storage, push button W/C, chrome heated towel rail, PVC wall panelling, extractor fan, downlighters
Attic storage 15'9 X 11'6 (4.80m X 3.51m)
Outside
Front: Garden to front, laid in lawn
Side: Paved driveway
Rear: Enclosed rear, laid in lawn and paved pathway to raised decking, storage with light and power, plumbed for washing machine
Side: Paved driveway
Rear: Enclosed rear, laid in lawn and paved pathway to raised decking, storage with light and power, plumbed for washing machine
Disclaimer/ Additional Information
The information contained within these particulars is intended as a guide only. Although prepared with care, its accuracy cannot be guaranteed and it does not form part of any contract. Interested parties should rely on their own enquiries and seek professional advice where necessary. We are happy to provide clarification on any specific points upon request. All measurements are given as approximate. Fixtures, fittings, and appliances have not been tested, and no warranty is offered regarding their condition or operation. Photographs are for illustrative purposes only and should not be assumed to represent items included in the sale unless specifically stated.
Tenure - Leasehold Broadband & mobile checker for Northern Ireland https://www.nidirect.gov.uk/services/broadband-and-mobile-checker Flooding maps for Northern Ireland https://www.nidirect.gov.uk/information-and-services/your-neighbourhood-roads-and-streets/flooding-your-area Please note the information contained within these particulars is intended as a guide only. Although prepared with care, its accuracy cannot be guaranteed and it does not form part of any contract. Interested parties should rely on their own enquiries and seek professional advice where necessary. We are happy to provide clarification on any specific points upon request. All measurements are given as approximate. Fixtures, fittings, and appliances have not been tested, and no warranty is offered regarding their condition or operation. Photographs and floor plans are for illustrative purposes only and should not be assumed to represent items included in the sale unless specifically stated.
Tenure - Leasehold Broadband & mobile checker for Northern Ireland https://www.nidirect.gov.uk/services/broadband-and-mobile-checker Flooding maps for Northern Ireland https://www.nidirect.gov.uk/information-and-services/your-neighbourhood-roads-and-streets/flooding-your-area Please note the information contained within these particulars is intended as a guide only. Although prepared with care, its accuracy cannot be guaranteed and it does not form part of any contract. Interested parties should rely on their own enquiries and seek professional advice where necessary. We are happy to provide clarification on any specific points upon request. All measurements are given as approximate. Fixtures, fittings, and appliances have not been tested, and no warranty is offered regarding their condition or operation. Photographs and floor plans are for illustrative purposes only and should not be assumed to represent items included in the sale unless specifically stated.
Broadband Speed Availability
Potential Speeds for 94 Fernagh Road
Max Download
1800
Mbps
Max Upload
220
MbpsThe speeds indicated represent the maximum estimated fixed-line speeds as predicted by Ofcom. Please note that these are estimates, and actual service availability and speeds may differ.
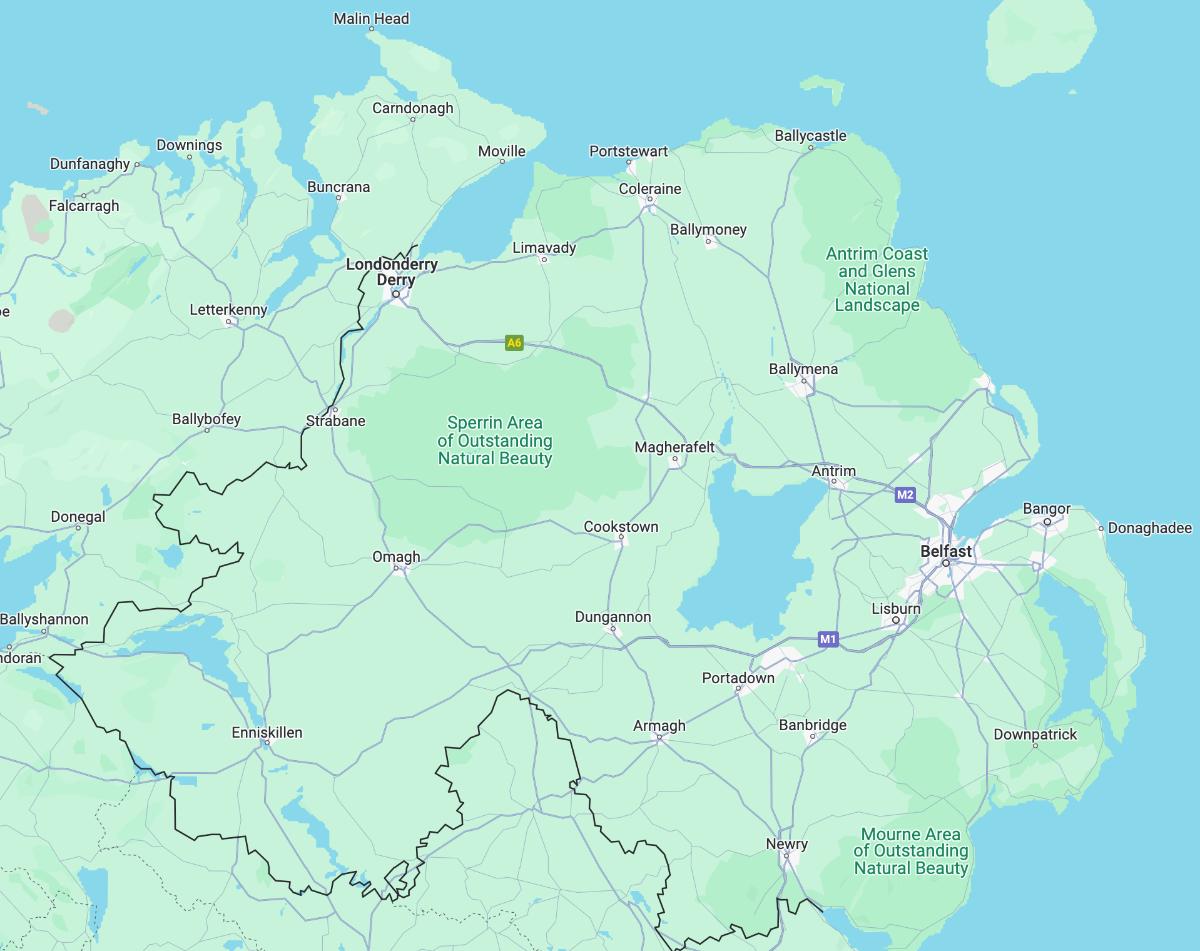
Property Location
Mortgage Calculator
Contact Agent

Contact McMillan McClure
Request More Information
Requesting Info about...
94 Fernagh Road, Newtownabbey, BT37 0BE

By registering your interest, you acknowledge our Privacy Policy
By registering your interest, you acknowledge our Privacy Policy