
Contact Agent

Contact Templeton Robinson (Lisburn Road)


4 Bed Semi-detached
10 Balmoral Avenue
Malone, Belfast, BT9 6NW
offers over
£585,000

Key Features & Description
Well Presented Four Bedroom Detached Home in Prime Location For Amenities and the Commuter
Entrance Hall with Cloakroom/wc
Spacious Lounge with Wall Mounted Gas Fire
Open Plan Modern Fitted Kitchen with Casual Living and Dining Room, Access to Rear Gardens
Utility Room
Four Well Proportioned Bedrooms, Principal Bedroom with Dressing Room and Ensuite Shower Room, Second Bedroom with Ensuite Shower Room
Modern Bathroom
Gas Heating/ Double Glazed Windows
Beautifully Presented Throughout and Ready for a New Family to Enjoy
Driveway Parking for Several Cars to the Front and Side and Detached Garage
Rear Garden in Lawns with Paved Patio Area, Boundary Hedging and Fencing
A host of amenities in the area; leading schools, recreational facilities and excellent access to major road networks/ Balmoral Train Station or Bus Links
Description
This beautifully presented, semi detached family home occupies a superb situation in one of Malone's most sought after residential areas. There are a host of amenities extremely convenient including; schools, Barnetts Demense, the Lagan Tow Path and the Lisburn Road only a short walk away.
The property offers well proportioned accommodation comprising; entrance hall with cloakroom/wc, spacious lounge, open plan modern fitted kitchen to casual living and dining room and access to rear garden. There are four double bedrooms, principal bedroom with dressing room and ensuite and further second bedroom with ensuite and a modern bathroom.
Externally there are delightful rear gardens in lawns with patio area. The property is beautifully presented and ready for a new buyer to enjoy.
Recent sales have proven successful thus early viewing is encouraged.
Rooms
Composite front door and glazed side panels to . . .
ENTRANCE HALL:
Tiled floor, low voltage spotlights, understairs storage, gas fired boiler.
CLOAKROOM / WC:
Low flush wc, wash hand basin with tiled splashback, ceramic tiled floor, low voltage spotlights, extractor fan.
LOUNGE: 17' 1" X 12' 11" (5.21m X 3.94m)
Tiled floor, low voltage spotlights, bay window, wall mounted glazed gas coal effect fire.
UTILITY ROOM: 9' 7" X 6' 11" (2.92m X 2.11m)
(at widest points). Range of high gloss high and low level units, work surfaces, single drainer stainless steel sink unit, plumbed for washing machine, space for tumble dryer, tiled floor, low voltage spotlights, extractor fan.
MODERN FITTED KITCHEN OPEN PLAN TO CASUAL LIVING/DINING ROOM: 23' 6" X 20' 2" (7.16m X 6.15m)
(at widest points). Range of high gloss high and low level units, quartz work surfaces and drainer, stainless steel sink, integrated double oven, dishwasher and fridge freezer, island unit with quartz work surface, Hotpoint hob, stainless steel extractor fan, breakfast bar, ceramic tiled floor, uPVC door to rear, low voltage spotlights.
LANDING:
Low voltage spotlights, airing cupboard.
BEDROOM (1): 15' 8" X 12' 7" (4.78m X 3.84m)
Open plan to . . .
WALK-IN WARDROBE:
ENSUITE SHOWER ROOM:
White suite comprising low flush wc, vanity unit with wash hand basin, fully tiled shower cubicle, tiled splashback, ceramic tiled floor, low voltage spotlights, extractor fan.
BEDROOM (2): 14' 6" X 12' 6" (4.42m X 3.81m)
(at widest points). Low voltage spotlights.
ENSUITE SHOWER ROOM:
White suite comprising low flush wc, vanity unit with wash hand basin, fully tiled shower cubicle, tiled splashback, ceramic tiled floor, low voltage spotlights, extractor fan.
LANDING:
Velux window, attic storage.
BEDROOM (3): 19' 7" X 10' 1" (5.97m X 3.07m)
(at widest points).
BEDROOM (4): 13' 5" X 12' 5" (4.09m X 3.78m)
MODERN BATHROOM:
White suite comprising low flush wc, panelled bath, vanity unit with wash hand basin, corner shower cubicle with electric shower, ceramic tiled floor, low voltage spotlights, extractor fan, Velux window.
Tarmac driveway parking for up to three cars.
DETACHED GARAGE: 20' 6" X 11' 4" (6.25m X 3.45m)
(at widest points). Up and over door.
Rear garden in lawn with paved patio area, boundary fencing and hedging.
Broadband Speed Availability
Potential Speeds for 10 Balmoral Avenue
Max Download
1800
Mbps
Max Upload
220
MbpsThe speeds indicated represent the maximum estimated fixed-line speeds as predicted by Ofcom. Please note that these are estimates, and actual service availability and speeds may differ.
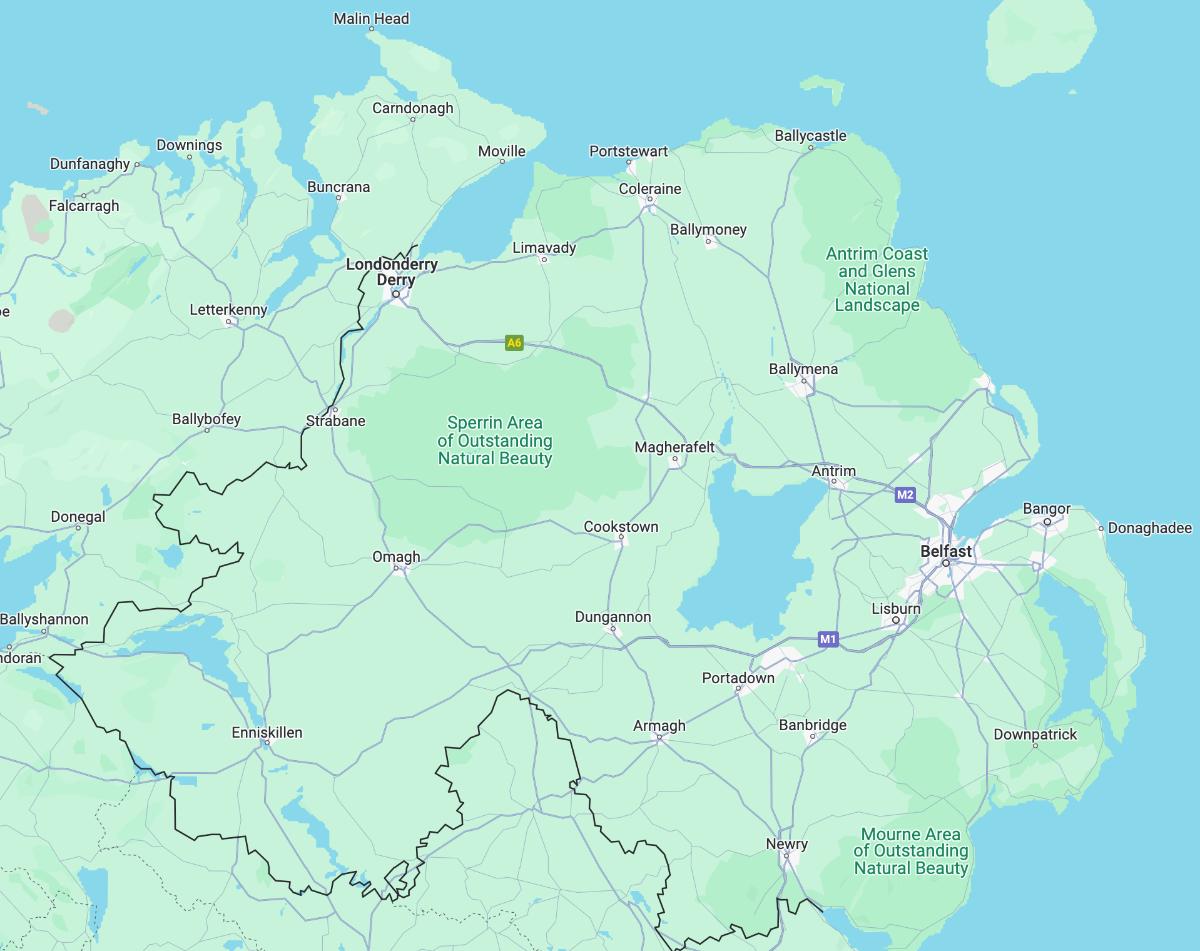
Property Location
Mortgage Calculator
Directions
From Lisburn Road number 10 is approximately 200 yards on the left.
Contact Agent
Contact Templeton Robinson (Lisburn Road)
Request More Information
Requesting Info about...
10 Balmoral Avenue, Malone, Belfast, BT9 6NW

By registering your interest, you acknowledge our Privacy Policy
By registering your interest, you acknowledge our Privacy Policy