


3 Bed Detached House
15 Ashbourne Manor
Carrickfergus, County Antrim, BT38 8PB
price
£285,000
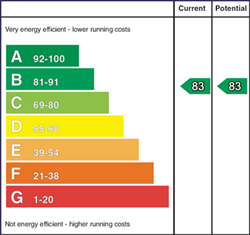
Key Features & Description
Description
Enjoying an open aspect to the front within one of the area's most desirable and sought-after developments, this attractive detached villa offers well-presented accommodation ideally suited to a wide range of purchasers.
Conveniently located close to the A2 Shore Road, the property provides excellent commuter links to Belfast and beyond, while the picturesque shoreline walk is just a short distance away.
Internally, the accommodation comprises a spacious lounge, a modern fitted kitchen with dining area, and a practical utility room. Upstairs, there are three well-proportioned bedrooms, including a master bedroom with en-suite shower room, together with a contemporary white family bathroom suite.
Properties within this popular development have consistently proven to be in high demand, thanks to their excellent location, attractive surroundings, and convenient access to local amenities and train station. Early viewing is therefore strongly recommended to avoid disappointment.
Rooms
Description
Enjoying an open aspect to the front within one of the area's most desirable and sought-after developments, this attractive detached villa offers well-presented accommodation ideally suited to a wide range of purchasers.
Conveniently located close to the A2 Shore Road, the property provides excellent commuter links to Belfast and beyond, while the picturesque shoreline walk is just a short distance away.
Internally, the accommodation comprises a spacious lounge, a modern fitted kitchen with dining area, and a practical utility room. Upstairs, there are three well-proportioned bedrooms, including a master bedroom with en-suite shower room, together with a contemporary white family bathroom suite.
Properties within this popular development have consistently proven to be in high demand, thanks to their excellent location, attractive surroundings, and convenient access to local amenities and train station. Early viewing is therefore strongly recommended to avoid disappointment.
Entrance Hall
Tiled floor.
Cloakroom / WC
WC and wall mounted wash hand basin. Tiled floor.
Lounge
Wall mounted electric fire.
Kitchen/Dining Area
Contemporary range of fitted high and low level units. Built in hob and oven. One and a half bowl stainless steel sink unit with mixer tap. Integrated fridge/freezer and dishwasher. Tiled floor. PVC double glazed French doors to rear garden.
Utility Room
Fitted units. Single drainer stainless steel sink unit with mixer tap. Tiled floor. PVC double glazed door rear.
First Floor Landing
Master Bedroom
En-Suite Shower Room
White suite comprising shower cubicle with rain head shower, pedestal wash hand basin and low flush wc. Part tiled walls and tiled floor.
Bedroom 2
Bedroom 3
Bathroom
White suite comprising panelled bath, pedestal wash hand basin and low flush wc. Heated towel rail. Part tiled walls and tiled floor.
Front Garden
Laid in lawn with open aspect.
Rear Garden
Well enclosed rear garden laid in lawn with paved patio area.
Driveway
Driveway parking.
Customer Due Diligence
As a business carrying out estate agency work, we are required to verify the identity of both the vendor and the purchaser as outlined in the following: The Money Laundering, Terrorist Financing and Transfer of Funds (Information on the Payer) Regulations 2017 - https://www.legislation.gov.uk/uksi/2017/692/contents.
To be able to purchase a property in the United Kingdom all agents have a legal requirement to conduct Identity checks on all customers involved in the transaction to fulfil their obligations under Anti Money Laundering regulations. We outsource this check to a third party and a charge will apply of £30 + VAT for a single purchaser or £50 + VAT per couple.
To be able to purchase a property in the United Kingdom all agents have a legal requirement to conduct Identity checks on all customers involved in the transaction to fulfil their obligations under Anti Money Laundering regulations. We outsource this check to a third party and a charge will apply of £30 + VAT for a single purchaser or £50 + VAT per couple.
Virtual Tour
Broadband Speed Availability
Potential Speeds for 15 Ashbourne Manor
Max Download
80
Mbps
Max Upload
20
MbpsThe speeds indicated represent the maximum estimated fixed-line speeds as predicted by Ofcom. Please note that these are estimates, and actual service availability and speeds may differ.
Property Location

Mortgage Calculator
Contact Agent

Contact Reeds Rains (Carrickfergus)


Request More Information
Requesting Info about...
15 Ashbourne Manor, Carrickfergus, County Antrim, BT38 8PB

By registering your interest, you acknowledge our Privacy Policy
By registering your interest, you acknowledge our Privacy Policy