Contact Agent

Contact Shooter Property Services (Banbridge)

Contact Shooter Property Services (Banbridge)

3 Bed Detached House

46 Tullyrain Road

Gilford, BT63 6DY

from £345,000
  • Status Sale Agreed
  • Property Type Detached
  • Bedrooms 3
  • Receptions 3
  • Bathrooms 1
  • EPC Rating Certificate -
  • Stamp Duty
    Higher amount applies when purchasing as buy to let or as an additional property
    £7,250 / £24,500*
  • Typical Mortgage
    Click price to use our mortgage calculator

Key Features & Description

Oil Fired Central Heating (Condenser Boiler)
PVC Double Glazing
PVC Fascia & Soffits
Two Adjoining Fields Included Extending to Approx. 5.6 acres
Located 3.5 Miles From Banbridge Centre
Viewing Highly Recommended
Description

A rare opportunity to acquire an attractive three-bedroom detached residence together with approximately 5.5 acres of adjoining land, arranged in two fields and offering excellent potential for a wide variety of uses.

The property provides generous and versatile accommodation, including three reception rooms and three bedrooms, and has been well maintained and remains in good overall condition. While perfectly habitable as presented, the home would benefit from some cosmetic modernisation and offers exciting potential for further enhancement or extension, subject to obtaining any necessary statutory approvals.

The additional land is a particular feature and greatly enhances the appeal of the property, providing opportunities for equestrian, agricultural, recreational or lifestyle use and making this an increasingly rare offering so close to town.

Enjoying a pleasant semi-rural setting approximately 3.5 miles from Banbridge town centre, the property combines the space and tranquillity of countryside living with excellent convenience. Lurgan and Craigavon are also easily accessible, together with a wide range of schools, shopping, leisure facilities and transport links.

With its substantial landholding, spacious accommodation and excellent future potential, this unique property is certain to appeal to a broad range of purchasers. Early viewing is strongly recommended to fully appreciate the opportunity on offer.


Rooms

Entrance Porch PVC double glazed front door, tiled floor.
Entrance Hall Glazed inner door.
Lounge 15'2'' X 11'9'' (4.62m X 3.58m) Marble tiled fireplace with hardwood mantle, 2 double radiators.
Living Room 15'4'' X 11'7'' (4.67m X 3.53m) Solid fuel Rayburn Range, understairs storage cupboard, double radiator.
Kitchen 16'6'' X 8'9'' (5.03m X 2.66m) Full range of high and low level fitted oak units with 1 1/2 bowl stainless steel sink unit and mixer tap, cooker space with extractor hood, fridge/freezer space, built-in dishwasher, part tiled walls, tongue and groove panelled ceiling with spot lights, laminate wooden floor, PVC double glazed door to outside, double radiator.
Dining Room 16'7'' X 6'7'' (5.05m X 2.01m) 1 radiator.
1st Floor Gallery landing, double radiator.
Bedroom 1 15'7'' X 11'10'' (4.75m X 3.60m) 2 radiators.
Bedroom 2 10'1'' X 7'0'' (3.07m X 2.13m) 1 radiator.
Bedroom 3 10'0'' X 8'4'' (3.05m X 2.54m) Double radiator.
Bathroom 8'8'' X 8'0'' (2.64m X 2.44m) White suite comprising low flush WC, pedestal wash hand basin, offset bath with mixer tap telephone shower attachment and corner shower cubicle with thermostatic mixer shower, fully tiled walls and floor, tongue and groove panelled ceiling, hotpress, double radiator.
Double Garage 17'6'' X 16'3'' (5.33m X 4.95m) Twin up and over doors, oil fired condenser boiler, light and power.
Store / Utility Area 8'10'' X 8'2'' (2.69m X 2.49m) Plumbed for automatic washing machine, light and power, outside toilet.
Outside Gardens to front and side in lawn with concrete driveway and parking forecourt to side, outside lighting and water tap.
Land Adjoining lands extending to approximately 5.5 acres in fields to front, rear and side of adjoining property.

Broadband Speed Availability

Ultrafast

Potential Speeds for 46 Tullyrain Road

Max Download
1800
Mbps
Max Upload
300
Mbps
The speeds indicated represent the maximum estimated fixed-line speeds as predicted by Ofcom. Please note that these are estimates, and actual service availability and speeds may differ.

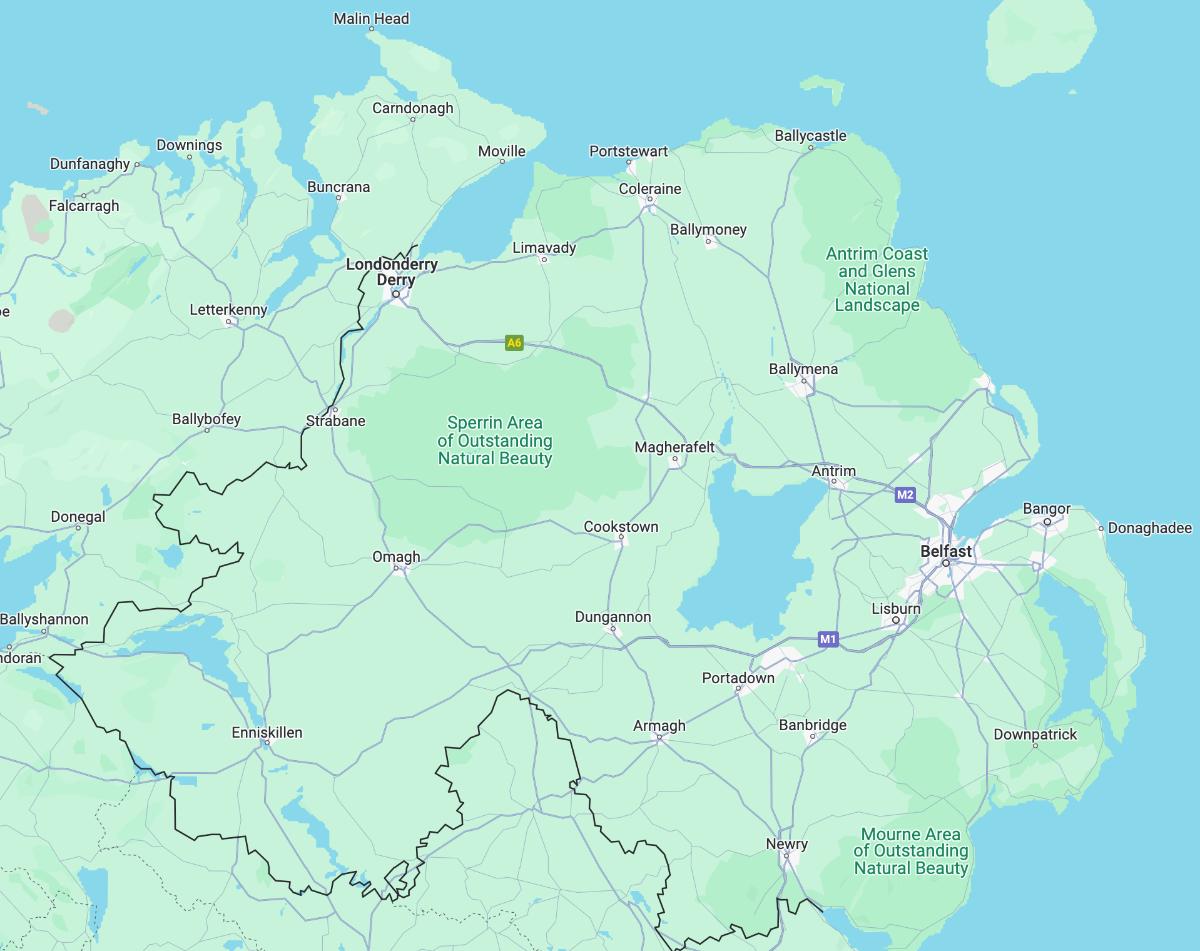
Property Location

Map Placeholder
Show Map

Mortgage Calculator

Disclaimer: The following calculations act as a guide only, and are based on a typical repayment mortgage model. Financial decisions should not be made based on these calculations and accuracy is not guaranteed. Always seek professional advice before making any financial decisions.

Contact Agent

Contact Shooter Property Services (Banbridge)

Contact Shooter Property Services (Banbridge)

Request More Information
Requesting Info about...
46 Tullyrain Road, Gilford, BT63 6DY 46 Tullyrain Road, Gilford, BT63 6DY

By registering your interest, you acknowledge our Privacy Policy
Ask Holmes
Ask Holmes
Let's find your next home

Are you sure you want to reset the chat?

Checking API...