
Contact Agent

Contact Michael Chandler Estate Agents
Agreed


3 Bed Semi-Detached House
5 Orchardville Crescent
Finaghy, Belfast, BT10 0JS
asking price
£225,000
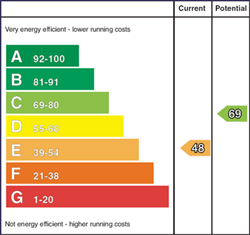
Key Features & Description
Description
This well-presented three-bedroom semi-detached home is ideally positioned within the popular Finaghy area of South Belfast, offering well-proportioned accommodation, excellent storage and attractive gardens. Chain-free and ready to move into, the property is likely to appeal to first-time buyers, young families and those looking to remain within this highly sought after location.
The property comprises a welcoming entrance hall, which benefits from excellent storage beneath the stairs. There are two well-proportioned reception rooms, with the main living room featuring an attractive fireplace, while the dining room enjoys views over the rear garden. The kitchen provides a range of high and low-level units with space and plumbing for white goods.
Upstairs, there are three well-proportioned bedrooms, including two comfortable double bedrooms with built-in wardrobes and a further single bedroom, which could also provide an ideal home office or nursery. The modern family bathroom is fitted with a contemporary three-piece suite.
Outside, the front garden is laid in low-maintenance artificial lawn, while a driveway to the side provides excellent off-street parking and leads to a detached garage. To the rear is a fully enclosed, private garden laid in artificial grass, complemented by a paved patio area, creating an ideal space for outdoor entertaining and relaxation.
Orchardville Crescent offers a convenient range of local amenities close to hand. The nearby Upper Lisburn Road provides a selection of shops, cafés, convenience stores, restaurants and everyday services. The area is particularly well connected for commuters, with regular Translink bus & rail services operating towards Belfast city centre, Lisburn and surrounding areas. The property also sits within the catchment to a fantastic range of leading primary and secondary schools in the area.
Rooms
Entrance Hall 13'1 X 6'1 (3.99m X 1.85m)
Living Room 11'3 X 12'4 (3.43m X 3.76m)
Dining Room 12'11 X 9'9 (3.94m X 2.97m)
Kitchen 10'1 X 8'11 (3.07m X 2.72m)
Landing 10'8 X 6'11 (3.25m X 2.11m)
Bedroom 1 11'1 X 9'9 (3.38m X 2.97m)
Bedroom 2 10'9 X 9'9 (3.28m X 2.97m)
Bedroom 3 7'11 X 8'9 (2.41m X 2.67m)
Bathroom 5'8 X 6'11 (1.73m X 2.11m)
Garage 19'2 X 11'6 (5.84m X 3.51m)
Michael Chandler Estate Agents have endeavoured to prepare these sales particulars as accurately and reliably as possible for the guidance of intending purchasers or lessees. These particulars are given for general guidance only and do not constitute any part of an offer or contract. The seller and agents do not give any warranty in relation to the property/ site. We would recommend that all information contained in this brochure is verified by yourself or your professional advisors. Services, fittings and equipment referred to in the sales details have not been tested and no warranty is given to their condition. All measurements contained within this brochure are approximate. Site sizes are approximate and have not been verified.
As an estate agency, we are required to verify the identity of both the vendor and the purchaser in accordance with Money Laundering Regulations 2017. In order to purchase a property in the United Kingdom, all agents have a legal obligation to conduct identity checks on all customers involved in the transaction to comply with Anti-Money Laundering regulations.
We outsource these checks to a third-party provider and a charge of £20 + VAT per person will apply for this service.
We outsource these checks to a third-party provider and a charge of £20 + VAT per person will apply for this service.
To arrange a viewing or for further information please contact Michael Chandler Estate Agents on 02890 450 550 or email property@ michael-chandler.co.uk.
Virtual Tour
Broadband Speed Availability
Potential Speeds for 5 Orchardville Crescent
Max Download
10000
Mbps
Max Upload
10000
MbpsThe speeds indicated represent the maximum estimated fixed-line speeds as predicted by Ofcom. Please note that these are estimates, and actual service availability and speeds may differ.
Property Location

Mortgage Calculator
Contact Agent
Contact Michael Chandler Estate Agents
Request More Information
Requesting Info about...
5 Orchardville Crescent, Finaghy, Belfast, BT10 0JS

By registering your interest, you acknowledge our Privacy Policy
By registering your interest, you acknowledge our Privacy Policy