
Contact Agent

Contact TMC Estate Agents (South Belfast)
Agreed


3 Bed Terrace House
142 Benmore Drive
Finaghy, Belfast, BT10 0EJ
offers around
£160,000

Key Features & Description
An Attractive Mid-Terrace Residence Situated In A Highly Convenient & Popular Residential Location
Three Well Appointed Bedrooms
Bright & Spacious Lounge
Modern Fitted Kitchen With Space For Dining
Oil Fired Central Heating
uPVC Double Glazing
Easily Maintained Front Garden
Private Enclosed Garden With Paved Patio Area
The Perfect Starter Home
Chain Free
Description
This superb Mid-Terrace residence is conveniently located just off the popular Finaghy Road South in South Belfast. Enjoying an enviable location this home is close to many shops, cafes and public transport links to Belfast, Lisburn and beyond. Benmore Drive is a well established area and is sure to appeal to a wide range of potential purchasers.
The property comprises of a spacious lounge and fitted kitchen on the ground floor. Upstairs you will find three generous bedrooms and a white bathroom suite. Well presented throughout this home offers easy, low maintenance living perfect for those seeking easily living in a fantastic location. Externally the property has well manicured gardens to the front and rear. Perfect for those with young children seeking some additional outside space.
Properties in this area have been extremely popular with first time buyers and investors alike. Prompt viewing is highly recommended to avoid disappointment.
Rooms
HALLWAY:
Laminate wood flooring, understair storage, double panelled radiator.
LOUNGE: 15' 11" X 10' 3" (4.85m X 3.12m)
Laminate wood flooring, brick fireplace tiled inset and hearth, patio door to rear, double panelled radiator.
KITCHEN: 10' 2" X 11' 8" (3.10m X 3.56m)
Excellent range of high and low level units, formica work surfaces, cooker space, dishwasher space, partly tiled walls, double panelled radiator.
REAR HALLWAY:
Storage cupboard.
LANDING:
Access to roofspace, storage cupboard.
BEDROOM (1): 10' 3" X 9' 2" (3.12m X 2.79m)
Laminate wood flooring, panelled radiator, storage cupboard.
BEDROOM (2): 12' 2" X 10' 2" (3.71m X 3.10m)
Panelled radiator.
BEDROOM (3): 10' 2" X 7' 6" (3.10m X 2.29m)
Panelled radiator.
BATHROOM:
White suite comprising of panelled bath, low flush w.c, wash hand basin, fully tiled walls, panelled radiator.
To the front: Easily maintained garden.
To The Rear: Patio area, PVC oil tank, oil fired central heating boiler, outside tap.
Broadband Speed Availability
Potential Speeds for 142 Benmore Drive
Max Download
10000
Mbps
Max Upload
10000
MbpsThe speeds indicated represent the maximum estimated fixed-line speeds as predicted by Ofcom. Please note that these are estimates, and actual service availability and speeds may differ.
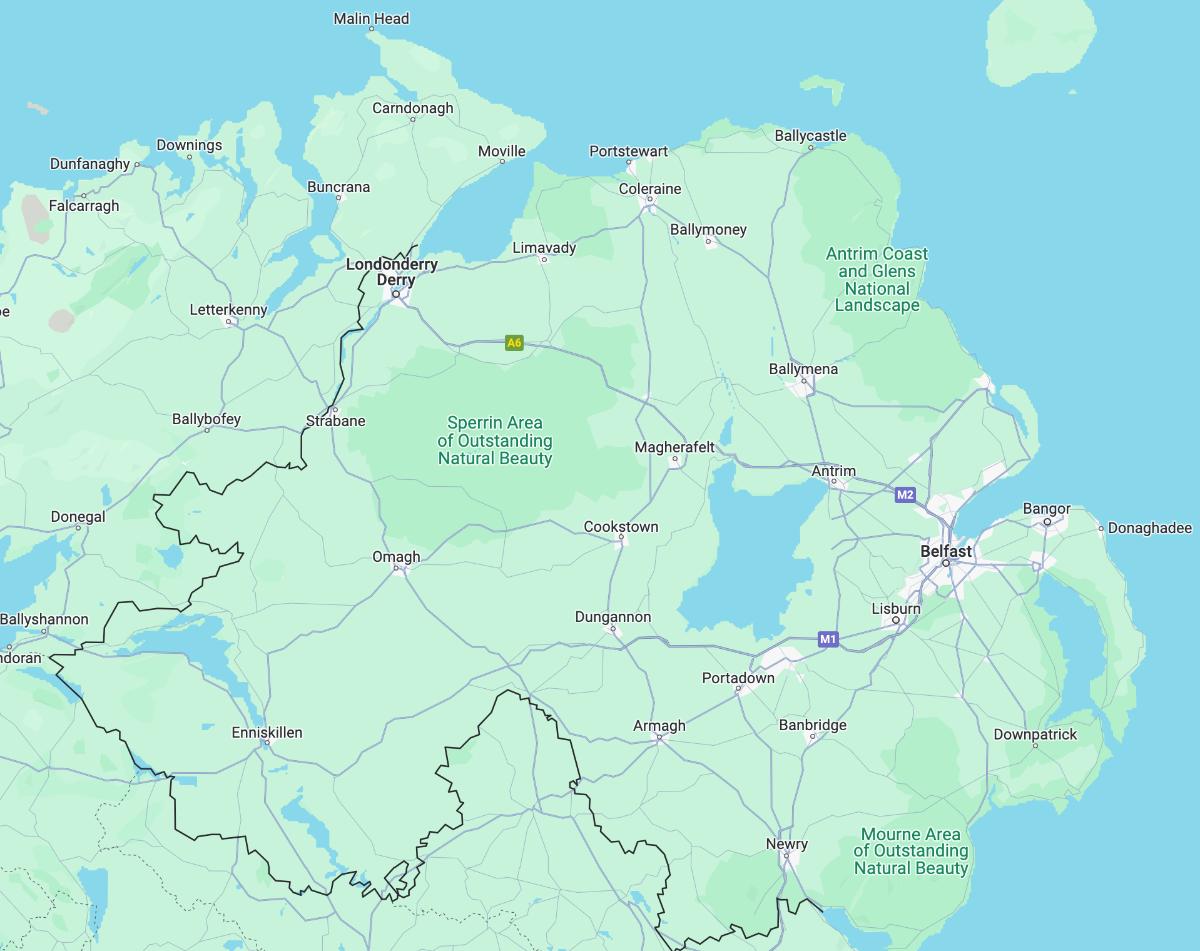
Property Location
Mortgage Calculator
Directions
Benmore Drive
Contact Agent
Contact TMC Estate Agents (South Belfast)
Request More Information
Requesting Info about...
142 Benmore Drive, Finaghy, Belfast, BT10 0EJ

By registering your interest, you acknowledge our Privacy Policy
By registering your interest, you acknowledge our Privacy Policy