

16 Kalendra Court
Bush Road, Dungannon, BT71 6EB
Key Features & Description
COMFORTABLE WITH TOWN CONVENIENCE IN KALENDRA COURT
A COMFORTABLE 3 BEDROOM, 2 RECEPTION ROOM, SEMI-DETACHED PROPERTY IN THIS ESTABLISHED RESIDENTIAL CUL-DE-SAC WITHIN WALKING DISTANCE OF DUNGANNON TOWN AMENITIES.
OCCUPYING A PARTICULARLY GENEROUS SITE IN THIS QUIET, ESTABLISHED & SOUGHT-AFTER RESIDENTIAL CUL-DE-SAC, THIS 3 BEDROOM SEMI-DETACHED PROPERTY ENJOYS AN EXCELLENT LOCATION WITHIN WALKING DISTANCE OF DUNGANNON TOWN CENTRE & ITS WIDE RANGE OF AMENITIES; INCLUDING HIGHLY REGARDED SCHOOLS, LOCAL SHOPS & MAJOR EMPLOYERS.
INTERNALLY, THE PROPERTY OFFERS VERSATILE ACCOMMODATION, INCLUDING 2 RECEPTION ROOMS, SITTING ROOM WITH A COSY OPEN FIREPLACE, 3 BEDROOMS, MASTER WITH FITTED STORAGE & A BATHROOM WITH A 4 PIECE SUITE; AN EXCELLENT DEGREE OF FLEXIBILITY FOR MODERN FAMILY LIVING.
EXTERNALLY, THE HOME IS FURTHER ENHANCED BY A LARGER-THAN-AVERAGE, LOW MAINTENANCE CORNER SITE, WITH FURTHER POTENTIAL FOR OUTDOOR ENJOYMENT.
IDEALLY SUITED TO FIRST-TIME BUYERS, FAMILIES OR THE ASTUTE INVESTOR, THIS PROPERTY IS CERTAIN TO ATTRACT CONSIDERABLE INTEREST; EARLY VIEWING IS HIGHLY RECOMMENDED.
ACCOMMODATION IN BRIEF…
COVERED PORCH:
OUTSIDE LIGHT.
ENTRANCE HALL:
U.P.V.C. EXTERNAL DOOR. PRE-FINISHED FLOOR. UNDER STAIR STORAGE. CARPET TO STAIRS TO FIRST FLOOR.
SITTING ROOM:
OPEN FIREPLACE WITH BACK BOILER WITH MAHOGANY MANTLE & SURROUND OVER TILED INSET & HEARTH. PRE-FINISHED FLOOR. PART OPEN / ARCH TO DINING ROOM.
DINING ROOM:
PART OPEN / ARCH FROM SITTING ROOM. PRE-FINISHED FLOOR.
KITCHEN / CASUAL DINING AREA:
FITTED HIGH & LOW LEVEL UNITS. BREAKFAST BAR. PELMET OVER S.S. SINK & DRAINER WITH MIXER TAP FITTING. DISPLAY SHELVING. LEADED GLASS DISPLAY CABINET. INTEGRATED HOB & UNDER OVEN WITH X-FAN OVER. SPACE FOR FRIDGE FREEZER (INCLUDED IN SALE). PLUMBED FOR A.W.M. (INCLUDED IN SALE). U.P.V.C. EXTERNAL DOOR WITH GLAZED TOP PANELS.
FIRST FLOOR:
STAIRS & LANDING:
CARPET TO STAIRS & LANDING. HOTPRESS: SHELVED WITH IMM. HEATER. ATTIC: ACCESSED VIA A PULL-DOWN LOFT LADDER. (NOT FLOORED).
BEDROOM 1:
TO FRONT. CARPET TO FLOOR. BUILT-IN WARDROBE WITH INTERNAL LIGHTING, SHELVED, DRAWERS & HANGING SPACE.
BEDROOM 2:
TO FRONT. CARPET TO FLOOR.
BEDROOM 3:
TO REAR. CARPET TO FLOOR.
BATHROOM:
BATH WITH MIXER TAP SHOWER FITTING. FULLY TILED ELECTRIC SHOWER. WASH HAND BASIN WITH MIXER TAP FITTING IN VANITY UNIT. TOILET. TILED WALLS. TILED FLOOR. X-FAN.
OUTSIDE:
TARMAC DRIVE & PARKING TO FRONT / SIDE. GARDEN TO FRONT LAID TO GRAVEL. GENEROUS REAR GARDEN LAID GRAVEL. OUTSIDE WATER TAP. GENEROUS PAVED PATIO AREA.
FLOORPLANS FOR I.D. PURPOSES ONLY.
N.B.
Tom Henry & Company Limited gives notice to anyone who may read these particulars as follows. These particulars do not constitute any part of an offer or contract. Any intending purchasers or lessees must satisfy themselves by inspection or otherwise to the correctness of each of the statements contained in these particulars. We cannot guarantee the accuracy or description of any dimensions, texts or photos which also may be taken by a wide camera lens or enhanced by photo shop. Dimensions may taken to the nearest 0.5m / 0.25 acres. Descriptions of the property are inevitably subjective and the descriptions contained herein are given in good faith as an opinion and not by way of statement of fact. Tom Henry & Co. have not tested any equipment, apparatus, fittings or services and cannot verify that these are in working order and do not offer any guarantees on their condition.
VALUATIONS:
Should you be considering the sale of your own property we would be pleased to arrange through our office a Free Valuation and advice on selling without obligation.
FOR FURTHER DETAILS & ARRANGEMENTS TO VIEW PLEASE CONTACT THE SOLE AGENT.
Broadband Speed Availability
Potential Speeds for 16 KALENDRA COURT
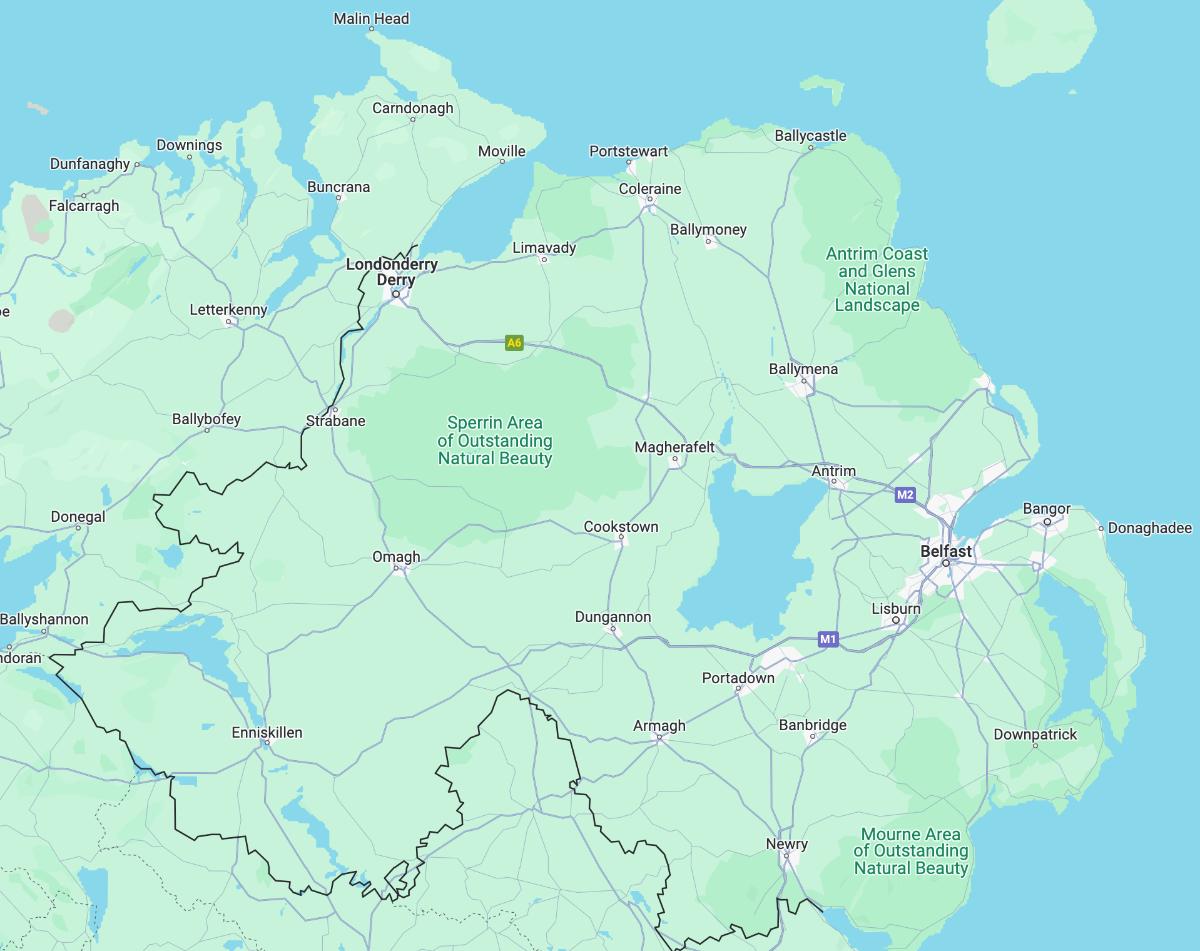
Property Location
Mortgage Calculator
Contact Agent

Contact Tom Henry & Co

By registering your interest, you acknowledge our Privacy Policy