


24 Cranebrook Crescent
Ballynakilly, Dungannon, BT71 6JH

Key Features & Description
CLASSY COMMUTER CONVENIENCE IN CRANEBROOK CRESCENT
AN IMMACULATE SEMI-DETACHED PROPERTY SITUATED ON A GENEROUS SITE WITH A GARAGE.
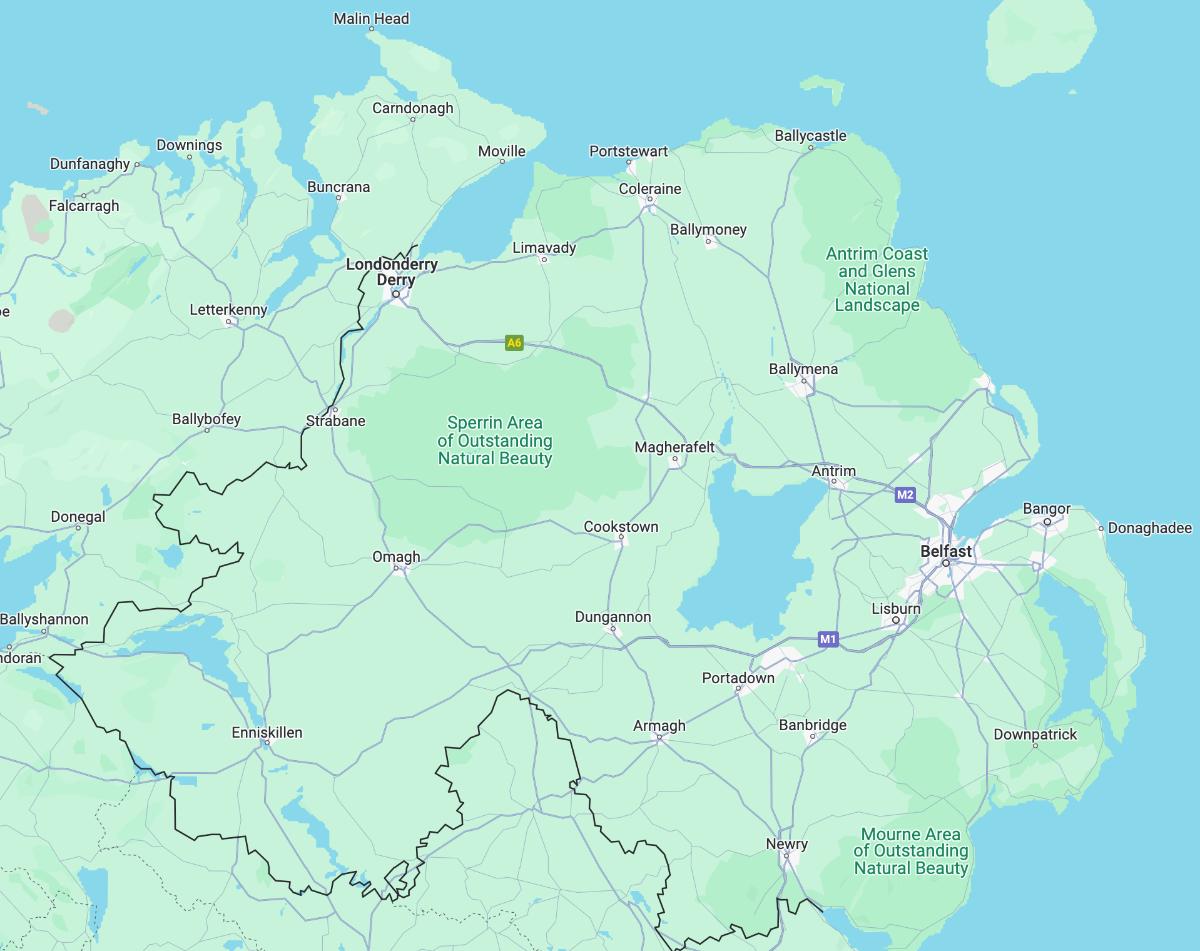
LOCATED IN THIS ESTABLISHED, QUIET & POPULAR RESIDENTIAL DEVELOPMENT, ONLY A SHORT DRIVE TO DUNGANNON, COALISLAND & JUNCTION 14 OF THE M1 INTERSECTION FOR COMMUTING TO FURTHER AFIELD, THIS SEMI-DETACHED PROPERTY IS PRESENTED FOR SALE IN IMMACULATE & MOST TASTEFUL ORDER THROUGHOUT BY IT’S CURRENT OWNER OCCUPIERS.
OFFERING DECEPTIVELY SPACIOUS & VERSATILE ACCOMMODATION EXTENDING TO 3 BEDROOMS, A SITTING ROOM WITH A COSY OPEN FIREPLACE, KITCHEN WITH SPACE FOR FAMILY DINING / ENTERTAINING, A SEPARATE UTILITY ROOM & A MODERN BATHROOM, ALL SITUATED ON AN ENVIABLE CORNER SITE WITH OFF-STREET PARKING, SPACIOUS SIDE & REAR GARDENS, AND AN ATTACHED GARAGE.
THIS PROPERTY IS SURE TO APPEAL TO A WIDE RANGE OF PROSPECTIVE PURCHASERS; FROM FIRST-TIME BUYERS, INVESTORS, AS AN AFFORDABLE FAMILY HOME OR THOSE WISHING TO RIGHT-SIZE.
SURE TO ATTRACT SIGNIFICANT INTEREST…EARLY VIEWING IS HIGHLY RECOMMENDED TO AVOID DISAPPOINTMENT!
ACCOMMODATION IN BRIEF…
ENTRANCE PORCH:
TILED STEP.
ENTRANCE HALL:
U.P.V.C. EXTERNAL DOOR WITH GLAZED PANEL & LEADED GLAZED SIDE PANELS. FEATURE PANELLING TO WALLS. WALL & CEILING LIGHT POINTS. TILED FLOOR. CARPET TO STAIRS TO FIRST FLOOR. UNDER STAIR STORAGE.
SITTING ROOM:
OPEN FIREPLACE WITH HORSE SHOE & GRANITE HEARTH. PRE-FINISHED FLOOR. RECESSED LIGHTING.
KITCHEN / DINING AREA:
DOOR FROM ENTRANCE HALL WITH GLAZED TOP PANEL. FITTED HIGH & LOW LEVEL UNITS. GLAZED DISPLAY UNITS. DISPLAY SHELVING. WINE RACKING. PELMET OVER S.S. SINK & DRAINER WITH MIXER TAP FITTING. INTEGRATED HOB & UNDER OVEN WITH X-FAN OVER. SPACE FOR FRIDGE (INCLUDED). SPACE FOR FREEZER (INCLUDED). INTEGRATED DISHWASHER. TILED BETWEEN UNITS. TILED FLOOR. DOWN LIGHTING TO CEILING.
UTILITY ROOM:
FITTED HIGH & LOW LEVEL UNITS. S.S. SINK & DRAINER WITH MIXER TAP FITTING. PLUMBED FOR A.W.M. SPACE FOR TUMBLE DRYER. TILED BETWEEN UNITS. TILED FLOOR. P.V.C. EXTERNAL DOOR WITH GLAZED TOP PANEL.
FIRST FLOOR:
STAIRS & LANDING:
CARPET TO STAIRS & LANDING. FEATURE PANELLING TO WALL.
HOTPRESS:
SHELVED.
BEDROOM 1:
TO FRONT. PRE-FINISHED FLOOR. BUILT-IN WARDOBE WITH SLIDING DOORS.
BEDROOM 2:
TO REAR. CARPET TO FLOOR. BUILT-IN WARDROBE WITH SLIDING DOORS.
BEDROOM 3:
TO FRONT. PRE-FINISHED FLOOR. BUILT-IN CUPBOARD.
BATHROOM:
BATH WITH ELECTRIC SHOWER OVER. WASH HAND BASIN WITH MIXER TAP FITTING IN VANITY UNIT WITH ILLUMINATED MIRROR OVER. TOILET. HEATED TOWEL RAIL. TILED WALLS. TILED FLOOR. P.V.C. CEILING.
OUTSIDE:
TARMAC DRIVEWAY / PARKING TO FRONT TO GARAGE. GARDEN TO FRONT LAID TO LAWN & GRAVEL BEDS.
GARAGE:
ROLL-UP DOOR. ELECTRIC LIGHT & POWER POINTS. CENTRAL HEATING BURNER. P.V.C. PEDESTRIAN DOOR TO REAR GARDEN.
LARGE GARDEN TO SIDE LAID TO LAWN & GRAVEL BEDS. GARDEN SHED INCLUDED IN SALE.
GARDEN TO REAR LAID TO LAWN. PAVED PATIO AREA. OUTSIDE WATER TAP.
FLOORPLANS FOR I.D. PURPOSES ONLY.
N.B.
Tom Henry & Company Limited gives notice to anyone who may read these particulars as follows. These particulars do not constitute any part of an offer or contract. Any intending purchasers or lessees must satisfy themselves by inspection or otherwise to the correctness of each of the statements contained in these particulars. We cannot guarantee the accuracy or description of any dimensions, texts or photos which also may be taken by a wide camera lens or enhanced by photo shop. Dimensions may taken to the nearest 0.5m / 0.25 acres. Descriptions of the property are inevitably subjective and the descriptions contained herein are given in good faith as an opinion and not by way of statement of fact. Tom Henry & Co. have not tested any equipment, apparatus, fittings or services and cannot verify that these are in working order and do not offer any guarantees on their condition.
VALUATIONS.
Should you be considering the sale of your own property we would be pleased to arrange through our office a Free Valuation and advice on selling without obligation.
FOR FURTHER DETAILS & ARRANGEMENTS TO VIEW PLEASE CONTACT THE SOLE AGENT.
Broadband Speed Availability
Potential Speeds for 24 CRANEBROOK CRESCENT
Property Location
Mortgage Calculator
Contact Agent

Contact Tom Henry & Co

By registering your interest, you acknowledge our Privacy Policy