


Upshire, 22B Oroory Hill Road
Dromore, BT25 1LE
- Status For Sale
- Property Type Detached Bungalow
- Bedrooms 4
- Receptions 2
- Heating Oil
-
Stamp Duty
Higher amount applies when purchasing as buy to let or as an additional property£24,998 / £59,995*
Description
Stunning Turn-Key Bungalow on an Elevated 1-Acre Site
Nestled between Dromore and Black Skull, this newly constructed 2,300 sq ft bungalow offers exceptional country living with ultimate connectivity. Positioned just moments from the A1 carriageway, commuting into Belfast, Newry, or Dublin is a breeze, while families will benefit from being within the catchment area of excellent local primary and secondary schools.
Accessed via electric sliding gates set between impressive stone pillars, the sweeping driveway leads to a double garage equipped with a full-width Hörmann door. The garage roof houses solar panels that feed directly into the main house, offering excellent energy efficiency and reduced running costs.
Welcoming Interiors & Open-Plan Living
You are immediately welcomed by a bright and incredibly spacious entrance hallway. Warmed seamlessly by an oil-fired underfloor heating system, the home features stylish tiled flooring that flows through the entry, kitchen, utility, and back hallway.
Bespoke Kitchen & Bar: Outfitted with quartz worktops, a large island, breakfast pantry, walk-in larder, and integrated appliances. This stunning space looks directly over the surrounding countryside through spectacular 5-meter bi-folding doors that open fully to the patio. A dedicated bar area completes the room, featuring a built-in wine cooler and illuminated glass-fronted cabinets.
Family Room: Anchored by a 5kW dual-fuel stove with a log store, creating a wonderfully cosy focal point in the open-plan layout.
Second Reception: A dedicated lounge area offering a second cosy 5kW dual-fuel stove for private relaxation.
Modern Electrics & Lighting: Every room is illuminated by sleek LED downlights and generously supplied with electrical sockets. The kitchen features premium chrome sockets, and the entire home is pre-wired for high-speed data and audio-visual distribution.
Luxurious Bedroom Suites
A beautifully bright and airy hallway leads to the private sleeping quarters, where every room is fully carpeted and fitted with an abundance of sockets, including modern white USB outlets.
Four En-Suite Bedrooms: Each spacious double bedroom enjoys the ultimate convenience and privacy of its own dedicated en-suite bathroom.
Walk-In Wardrobes: Two of these magnificent suites feature expansive, custom walk-in wardrobes.
Luxury Upgrades: The fourth bedroom's en-suite elevates the home further, boasting a free-standing bath alongside a separate shower enclosure.
High-Performance Plumbing: A walk-in hot press houses a high-capacity pressurised system, designed to support excellent water pressure across all four en-suites simultaneously.
Everyday Practicality & Grounds
The layout is expertly designed for modern family logistics and tidy living.
Utility Room: Includes a sink, washer, and dryer set above elevated laundry basket storage, dedicated ironing board space, and a built-in bench for changing footwear.
Home Office: A quiet study perfect for remote work, positioned near a neatly tiled guest cloakroom.
The Grounds: The 1-acre site provides sweeping countryside views, featuring a patio for entertaining and freshly top-soiled, grass-seeded lawns ready to be enjoyed.
Broadband Speed Availability
Potential Speeds for 22b Oroory Hill Road
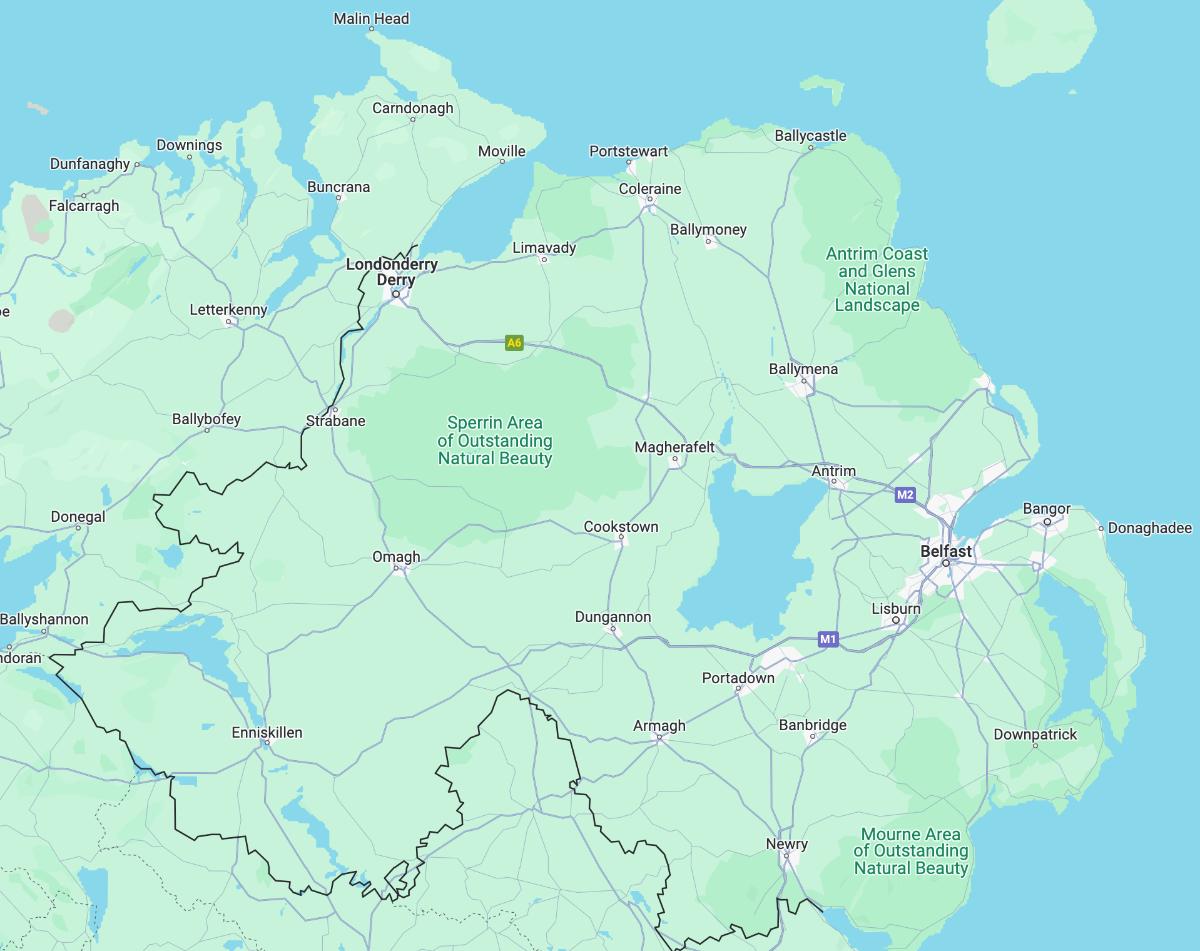
Property Location
Mortgage Calculator
Directions
Contact Agent

Contact Stewart Estate Agents

By registering your interest, you acknowledge our Privacy Policy