


3 Bed Detached House
5 The Belfry
Dromore, BT25 1TR
price
£249,950
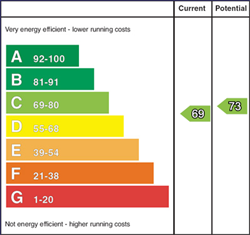
Key Features & Description
Modern detached family home
3 Well proportioned bedrooms
Master bedroom with beautiful en-suite bathroom
Large family living room with fireplace
Downstairs W/C / Gas fired central heating
Bright & spacious kitchen and dining space
Modern 3 piece family bathroom suite
Front driveway parking & detached garage. New facia boards and guttering.
Enclosed garden is laid out with lawn & a sizeable covered patio area
Book viewings now by calling Cairns & Downing on 02896223011
Description
Welcome to 5 The Belfry, Dromore - a spacious detached family home built in 2000 nestled on a generous private plot in a peaceful, well-established neighbourhood. This lovely property offers a fantastic blend of space, privacy, and convenience, making it a perfect choice for families, couples, or anyone looking for a home with room to grow.
On the ground floor, you´re welcomed into a warm reception hall that leads to the main living areas. The spacious lounge provides a cosy family living space. At the rear of the home, you'll find a large fitted kitchen with a dining and snug area, creating a versatile space suited to everyday family life. A downstairs WC adds to the ground floor accommodation.
Upstairs, there are three well-sized bedrooms. The main bedroom enjoys the benefit of its own ensuite bathroom, hidden behind a fitted wardrobe, while the other bedrooms are served by the main family bathroom.
Externally, the front features a tidy lawn and driveway parking. The enclosed rear garden is laid out with lawn and a sizeable covered patio area-perfect for summer barbecues, entertaining, or simply relaxing outdoors during warmer months. A spacious detached garage provides excellent additional storage space.
The Belfry is well situated for those seeking a quieter residential setting without sacrificing accessibility. Dromore´s town centre is just a short drive away, offering a variety of local shops, cafés, schools, and everyday amenities.
Rooms
Entrance Hall 11'3" X 8'3" (3.43m X 2.51m)
Window to side, stairs leading upstairs, continuous tiled flooring from kitchen
Lounge 16'7" X 11'11" (5.05m X 3.63m)
Window to side, two windows to front, ornate light fixture panelling, fireplace and hard wood flooring
Kitchen/Dining Room 13'3" X 20'5" (4.05m X 6.22m)
Three windows to rear, double door, tiled flooring, kitchen island with wooden countertops
Storage 3'0" X 4'9" (0.92m X 1.44m)
WC 4'5" X 3'3" (1.35m X 1.00m)
Window to side, half tiled walls
Landing 0'9" X 14'4" (0.24m X 4.36m)
Window at top of staircase, hard wood flooring
Bedroom 1 12'2" X 9'10" (3.72m X 3.00m)
Two windows to front, panelling on wall, fitted wardrobe with hiddem doorway leading to an ensuite
En-suite 8'7" X 8'2" (2.61m X 2.48m)
Window to front
Bedroom 2 10'9" X 10'0" (3.27m X 3.06m)
Window to rear, carpet flooring
Bedroom 3 9'10" X 10'6" (3.00m X 3.20m)
Window to rear, carpet flooring
Shower Room 6'6" X 6'4" (1.97m X 1.94m)
Window to side, glass door shower, fully tiled floor and walls
Storage 4'1" X 2'6" (1.25m X 0.76m)
Broadband Speed Availability
Potential Speeds for 5 The Belfry
Max Download
10000
Mbps
Max Upload
10000
MbpsThe speeds indicated represent the maximum estimated fixed-line speeds as predicted by Ofcom. Please note that these are estimates, and actual service availability and speeds may differ.
Property Location

Mortgage Calculator
Contact Agent

Contact Cairns and Downing


Request More Information
Requesting Info about...
