
Contact Agent

Contact Taylor Patterson


3 Bed Semi-Detached House
2 Maple Grove
Dromara, Dromore, BT25 2BQ
offers in the region of
£165,000
- Status For Sale
- Property Type Semi-Detached
- Bedrooms 3
- Receptions 1
- Bathrooms 2
-
Rates
Rate information is for guidance only and may change as sources are updated.£1,182.74
- Interior Area 101 sq m
- Heating Oil Central Heating
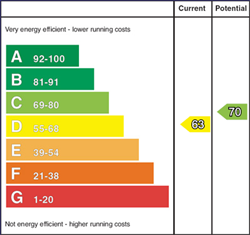
- EPC Rating D63 / C70
-
Stamp Duty
Higher amount applies when purchasing as buy to let or as an additional property£800 / £9,050*
- Tenure Freehold
Property Financials
- Offers in the Region of £165,000
- Rates £1,182.74
Description
Enjoying a small cul de sac setting just off the Main Street, all village amenities are on your doorstep.
Dromara offers all the benefits of village living, yet is conveniently placed for commuting, only approximately 7 miles from the A1 dual carriageway.
The property itself is a three storey semi-detached home and offers spacious, well-proportioned accommodation.
Accommodation comprises: Reception Hall; Lounge; Kitchen/Dining Area; Rear Hallway; Cloakroom with w.c.
First floor: 2 Bedrooms; Bathroom.
Second floor: Main Bedroom with Ensuite Shower Room; Hotpress.
Specification includes: Oil fired central heating; PVC double glazed windows; uPVC fasicas.
Outside: Fully enclosed paved patio area to rear.
GROUND FLOOR
ENTRANCE HALL
Entrance door with glazed fan light over.
LOUNGE - 4.48m (14'8") x 3.4m (11'2")
Fireplace of wooden surround, cast iron inset and slate tiled hearth. Laminate wooden floor. Understairs storage/cloaks cupboard.
KITCHEN/DINING AREA - 4.5m (14'9") x 3.12m (10'3")
Range of high and low level units. Single drainer stainless steel sink unit with mixer tap. Built-in oven, 4 ring hob and extractor unit over in stainless steel. Plumbed for washing machine. Part tiled walls.
REAR HALL
CLOAKROOM
Pedestal wash hand basin and low flush w.c.
FIRST FLOOR
BEDROOM 2 - 2.83m (9'3") x 2.51m (8'3")
BEDROOM 3 - 2.83m (9'3") x 2.51m (8'3")
BATHROOM
White suite comprising bath with mixer tap; pedestal wash hand basin with mixer tap; and low flush w.c. Part tiled walls.
SECOND FLOOR
LANDING
Hotpress.
PRINCIPAL BEDROOM - 4.36m (14'4") x 3.45m (11'4")
ENSUITE SHOWER ROOM
Shower cubicle; pedestal wash hand basin with mixer tap; and low flush w.c.
Directions
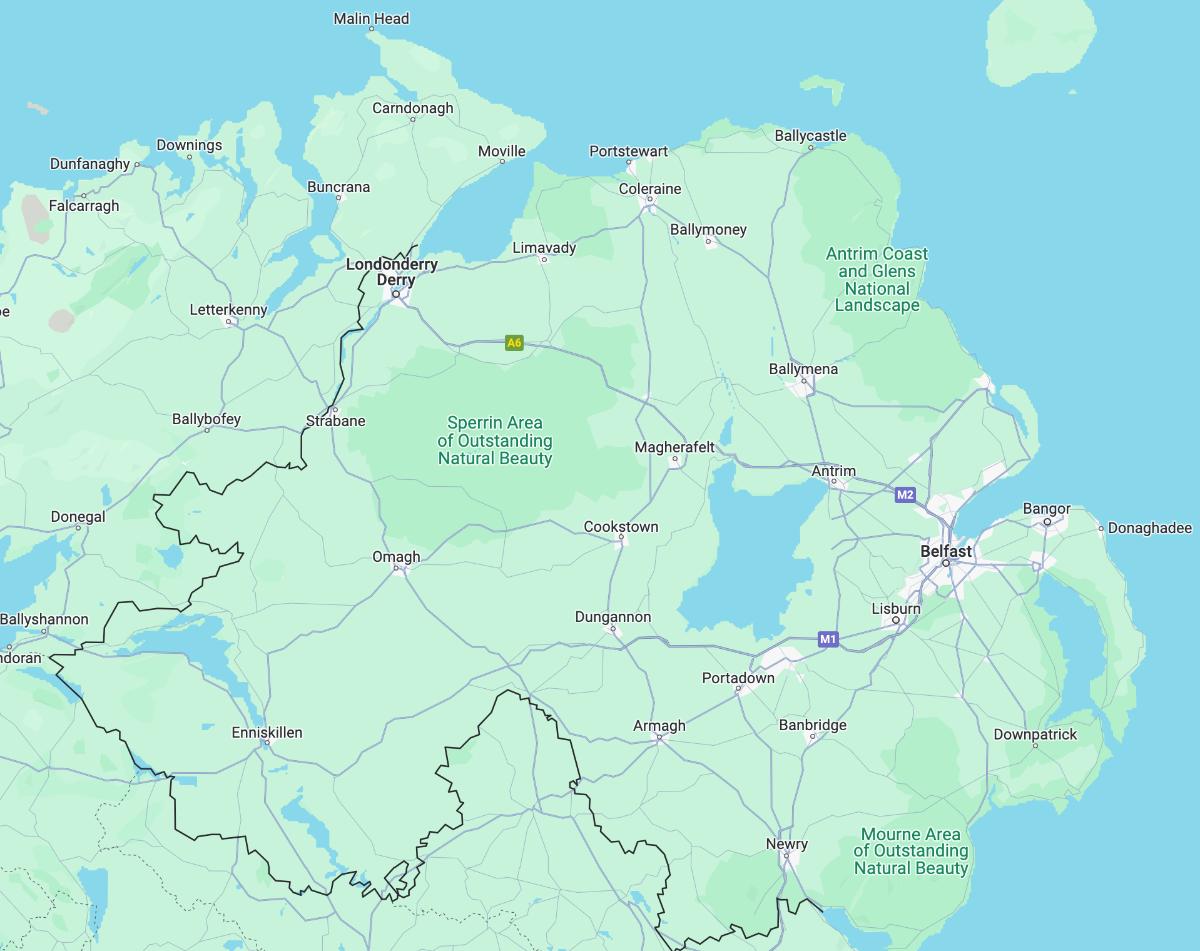
LOCATION: Off Main Street.
what3words /// matchbox.sweeper.gallons
Notice
Please note we have not tested any apparatus, fixtures, fittings, or services. Interested parties must undertake their own investigation into the working order of these items. All measurements are approximate and photographs provided for guidance only.
Dromara offers all the benefits of village living, yet is conveniently placed for commuting, only approximately 7 miles from the A1 dual carriageway.
The property itself is a three storey semi-detached home and offers spacious, well-proportioned accommodation.
Accommodation comprises: Reception Hall; Lounge; Kitchen/Dining Area; Rear Hallway; Cloakroom with w.c.
First floor: 2 Bedrooms; Bathroom.
Second floor: Main Bedroom with Ensuite Shower Room; Hotpress.
Specification includes: Oil fired central heating; PVC double glazed windows; uPVC fasicas.
Outside: Fully enclosed paved patio area to rear.
GROUND FLOOR
ENTRANCE HALL
Entrance door with glazed fan light over.
LOUNGE - 4.48m (14'8") x 3.4m (11'2")
Fireplace of wooden surround, cast iron inset and slate tiled hearth. Laminate wooden floor. Understairs storage/cloaks cupboard.
KITCHEN/DINING AREA - 4.5m (14'9") x 3.12m (10'3")
Range of high and low level units. Single drainer stainless steel sink unit with mixer tap. Built-in oven, 4 ring hob and extractor unit over in stainless steel. Plumbed for washing machine. Part tiled walls.
REAR HALL
CLOAKROOM
Pedestal wash hand basin and low flush w.c.
FIRST FLOOR
BEDROOM 2 - 2.83m (9'3") x 2.51m (8'3")
BEDROOM 3 - 2.83m (9'3") x 2.51m (8'3")
BATHROOM
White suite comprising bath with mixer tap; pedestal wash hand basin with mixer tap; and low flush w.c. Part tiled walls.
SECOND FLOOR
LANDING
Hotpress.
PRINCIPAL BEDROOM - 4.36m (14'4") x 3.45m (11'4")
ENSUITE SHOWER ROOM
Shower cubicle; pedestal wash hand basin with mixer tap; and low flush w.c.
Directions
LOCATION: Off Main Street.
what3words /// matchbox.sweeper.gallons
Notice
Please note we have not tested any apparatus, fixtures, fittings, or services. Interested parties must undertake their own investigation into the working order of these items. All measurements are approximate and photographs provided for guidance only.
Broadband Speed Availability
Potential Speeds for 2 Maple Grove
Max Download
1800
Mbps
Max Upload
300
MbpsThe speeds indicated represent the maximum estimated fixed-line speeds as predicted by Ofcom. Please note that these are estimates, and actual service availability and speeds may differ.
Property Location
Mortgage Calculator
Contact Agent
Contact Taylor Patterson
Request More Information
Requesting Info about...
2 Maple Grove, Dromara, Dromore, BT25 2BQ

By registering your interest, you acknowledge our Privacy Policy
By registering your interest, you acknowledge our Privacy Policy
Request a Valuation
Thinking of selling or renting your property? Please fill in your details below to arrange a valuation with Taylor Patterson.