
Contact Agent

Contact Templeton Robinson (Lisburn Road)
Agreed


3 Bed Semi-detached
137 Oakhurst Avenue
Blacks Road, Belfast, BT10 0PD
offers over
£299,950
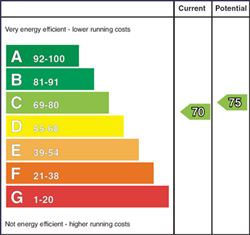
Key Features & Description
Fabulous semi-detached family home in choice residential location
Excellent proximity to many amenities including the motorway network, leading schools, many shops and services as well as bus and rail connections
Generous living room with solid wooden flooring and open fire
Contemporary kitchen with range of integrated appliances, leading to dining area and access to a bright sun room
First floor family bathroom, en suite shower room to principal bedroom
Three generous bedrooms, all with built-in robes
Ample driveway parking leading to detached garage with light and power, generous mature gardens in lawn with patio to the rear
Double glazed, Gas central heating
Early viewing highly recommended
Full Planning Permission Approval for carport with ensuite bedroom above. Option to reconfigure to open plan kitchen/dining/sunroom and creating utility room in garage (LA04/2025/0939/F)
Description
Situated within this most sought after development this fabulous home offers bright, spacious and well finished accommodation suitable to meet the needs of the modern family.
The property is beautifully presented by its current owner, briefly comprising on the ground floor a large living room with open fire, modern fully fitted kitchen with integrated appliances leading to a casual dining area and sun room. On the first floor are three excellent bedrooms, principal with en suite shower room to complement the spacious family bathroom.
Additional features include gas heating and double glazing throughout, detached garage, privately enclosed rear garden with patio area, maintained lawn and driveway to the front.
With so much to offer nearby including schools, shopping facilities and easy access to public transport links and M1 motorway. We encourage an internal appraisal at your earliest convenience.
Rooms
HALLWAY:
Composite front door, understair storage, solid wood strip flooring.
LIVING ROOM: 14' 5" X 13' 2" (4.39m X 4.01m)
Feature fireplace with granite surround and open fire, solid wood strip flooring. Open to:
DINING ROOM: 9' 8" X 9' 0" (2.95m X 2.74m)
Solid wood strip flooring, sliding doors to sun room.
KITCHEN: 11' 4" X 9' 8" (3.45m X 2.95m)
Range of high and low level units, built in oven, ceramic hob and extractor, integrated fridge freezer, dishwasher and washing machine, stainless steel sink with mixer tap, laminate worksurfaces, tiled splash back, breakfast bar, ceramic tiled flooring.
SUN ROOM: 12' 7" X 9' 2" (3.84m X 2.79m)
Solid wood strip flooring, recessed lighting, access to enclosed rear garden.
LANDING:
Carpeted, slingsby ladder access to partially floored loft.
BATHROOM: 9' 8" X 7' 9" (2.95m X 2.36m)
(at widest) Low flush wc, wall hung wash hand basin, corner bath, corner pressure shower, chrome heated towel rail, fully tiled, recessed lighting.
PRINCIPAL BEDROOM: 11' 11" X 9' 8" (3.63m X 2.95m)
Carpeted, built in mirror wardrobes.
ENSUITE SHOWER ROOM:
Low flush WC, wash hand basin, walk in shower, fully tiled, recessed lighting.
BEDROOM (2): 10' 6" X 9' 9" (3.20m X 2.97m)
Laminate wood strip flooring, built in sliding mirror wardrobe. Bay window.
BEDROOM (3): 9' 9" X 9' 5" (2.97m X 2.87m)
Carpeted, built in wardrobes.
DETACHED GARAGE: 18' 8" X 9' 5" (5.69m X 2.87m)
Light and power.
Enclosed rear garden with maintained lawn and paved patio area, wooden shed, outside water tap. Driveway parking to the front.
Broadband Speed Availability
Potential Speeds for 137 Oakhurst Avenue
Max Download
10000
Mbps
Max Upload
10000
MbpsThe speeds indicated represent the maximum estimated fixed-line speeds as predicted by Ofcom. Please note that these are estimates, and actual service availability and speeds may differ.
Property Location

Mortgage Calculator
Directions
Leaving Belfast on the Lisburn Road continue past the Kings Hall, through Finaghy crossroads and after 0.25 mile turn right onto Blacks Road. Continue under the motorway bridge and take second left into Oakhurst Avenue (before the Balmoral Hotel).
Contact Agent
Contact Templeton Robinson (Lisburn Road)
Request More Information
Requesting Info about...
137 Oakhurst Avenue, Blacks Road, Belfast, BT10 0PD

By registering your interest, you acknowledge our Privacy Policy
By registering your interest, you acknowledge our Privacy Policy