


7 Bed Detached House
Ballyvally House & Development Site, 27 Dromore Road
Banbridge, BT32 4EE
asking price
£1,090,000
- Status For Sale
- Property Type Detached
- Bedrooms 7
- Receptions 5
- Heating OFCH
-
Stamp Duty
Higher amount applies when purchasing as buy to let or as an additional property£52,750 / £107,250*
Key Features & Description
Magnificent B2 Listed Georgian residence dating from the early 19th century
Set within approximately 5 acres of beautiful, mature gardens and grounds
This unique property requires modernisation and restoration
Various outbuildings to the rear of the property accessed via a rear courtyard
Main home with original features such as period cornicing, fireplaces and high ceilings
Four elegant reception rooms on the ground floor, a dining kitchen and utility rooms
This home has up to 7 bedrooms with bathroom and shower room over the 1st and 2nd floors
Extensive range of outbuildings including stable block, garages and stores
Walled gardens, paddock and historic Orangery
Oil-fired central heating
Convenient location close to Banbridge town centre
Excellent commuter access to Belfast and Dublin
Rare opportunity to restore a landmark family home
Within the grounds and North of Ballyvally House there is a site with FPP for 4 detached houses
Low density high value site of c.2.5 acres with 4 Georgian style detached homes of over c.2000sq ft each
Full planning permission for 5 detached houses under ref: LA08/2021/1170/RM & LA08/2022/1051/F
Detached gate lodge of c.960 sq ft
Positioned up a private tree lined laneway opening into a mature site
Within walking distance to town centre and excellent commuter access to Belfast and Dublin
Excellent, ready to build development opportunity in vibrant and popular County Down town
Description
Location
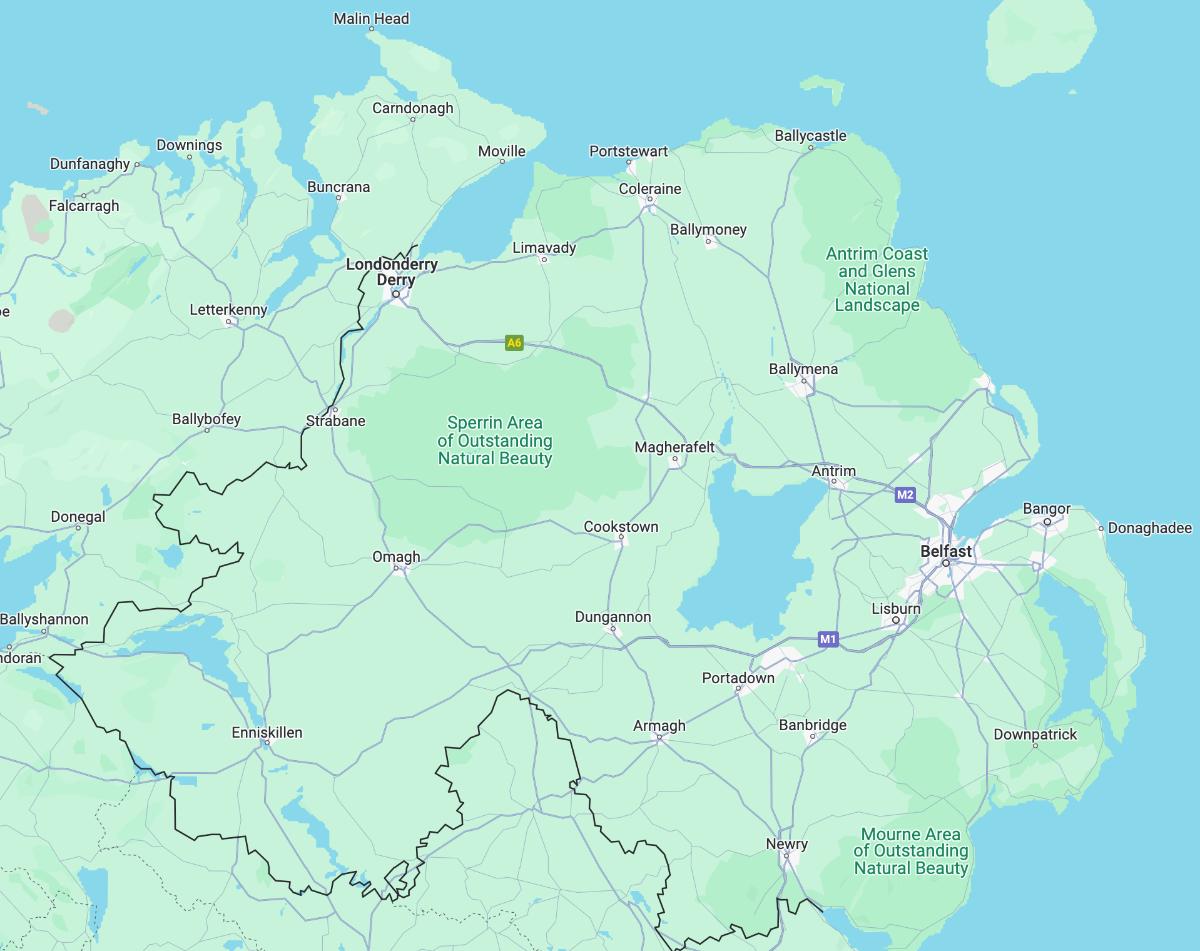
Banbridge is one of County Down's most sought-after towns, offering an excellent blend of historic character, strong transport connections and modern amenities. The town centre is within walking distance and provides a vibrant mix of independent retailers, cafés, restaurants and local services, while The Boulevard Outlet is a major regional retail destination.
The area benefits from a selection of highly regarded primary and secondary schools, extensive leisure facilities and direct access to the A1 dual carriageway, providing convenient travel to both Belfast and Dublin.
Ballyvally House, 27 Dromore Road, Banbridge, BT32 4EE
Ballyvally House presents a rare opportunity to acquire a distinguished B2 Listed Georgian residence set within approximately 5 acres of mature grounds, including a residential development site with full planning permission for 5 detached dwellings. This unique offering combines the restoration of a landmark period home with significant development potential.
Dating from before 1830, Ballyvally House is an elegant rendered Georgian residence extending to approximately 2.5 storeys and occupying a private setting just north of Banbridge town centre.
Retaining many original period features, including decorative plasterwork, fireplaces, high ceilings and generously proportioned rooms, the property offers exceptional scope for sympathetic restoration and modernisation. The accommodation comprises four reception rooms, a spacious dining kitchen, utility room and cloakroom on the ground floor, together with five bedrooms, a family bathroom and shower room on the first floor, and two additional bedrooms on the second floor.
Externally, the property enjoys an impressive range of traditional outbuildings, including a double garage, former stable block, stores and loft accommodation arranged around a courtyard setting. Mature gardens surround the house, incorporating a paddock, walled garden and a charming historic orangerie overlooking extensive lawns, specimen trees and colourful planting.
Requiring renovation, Ballyvally House represents an outstanding opportunity to restore one of Banbridge's most significant historic homes, creating a remarkable family residence in a highly convenient location close to excellent schools, town centre amenities and the A1 corridor linking Belfast and Dublin.
Residential Development Site
An exceptional residential development opportunity extending to approximately 2.5 acres within the original grounds of Ballyvally House.
Accessed via a mature tree-lined laneway, the site benefits from full planning permission for the construction of four detached family homes with garages together with an approved gate lodge. Planning approval was granted under reference LA08/2021/1170/RM, with separate approval for the gate lodge under reference LA08/2022/1051/F.
The approved scheme comprises:
House Type - HT1 Bedrooms - 4 Approx Site 2,219 sq ft
House Type - HT3 Bedrooms - 4 Approx Site 2,159 sq ft
House Type - HT3 Bedrooms - 4 Approx Site 2,159 sq ft
House Type - HT2 Bedrooms - 4 Approx Site 2,108 sq ft
House Type - Gate Lodge Bedrooms - 2 Approx Site 960 sq ft
Situated in one of Banbridge's most established residential locations, the site offers an attractive development opportunity within a thriving commuter town that continues to experience strong demand for quality family homes.
All drawings and planning permission details are available upon request.
Price
Offers around £1,090,000
Rooms
Solid wooden front door, side panels and crescent detail fan light leading to:
ENTRANCE HALL: 7' 7" X 13' 5" (2.30m X 4.10m)
Shutters to the side of the panelled windows, detailed ceiling and centre rose.
DINING ROOM: 12' 10" X 14' 9" (3.90m X 4.50m)
Cornice ceiling with centre rose, tiled fireplace, window to front, Door to:
FAMILY ROOM: 14' 1" X 18' 1" (4.30m X 5.50m)
Solid wooden floor, double windows to front, centre rose, picture rail, slate fireplace with tiled inset, furniture recesses. Door to:
KITCHEN : 19' 0" X 14' 9" (5.80m X 4.50m)
Tiled floor, white Aga with double oven and hot plate, selection of high level cupboards,drawers and units with integrated appliances, dishwasher, 1.5 bowl sink unit with mixer taps, hob. extractor fan, worktops and partly tiled walls, Large dining space with door to:
BREAKFAST/FAMILY ROOM: 12' 2" X 12' 10" (3.70m X 3.90m)
Built in shelving, door through to:
UTILITY ROOM: 12' 2" X 13' 9" (3.70m X 4.20m)
Tiled floor, space for washing machine, dryer, fridge freezer, built in cupboards, Belfast style sink, door connecting to wc and door to outside rear courtyard area.
DRAWING ROOM: 14' 1" X 17' 5" (4.30m X 5.30m)
Fireplace with tiled inset, cornice ceiling and centre rose and picture rail. Door to rear cloakroom which leads to wc and cloakroom area with ornate style sink, built in storage, wooden floor and window to the rear.
Door to rear lobby which leads to an outside door opening to courtyard at the back.
Detailed newel post and wooden banister which leads to half landing
BEDROOM (1): 13' 9" X 12' 2" (4.20m X 3.70m)
Cornice ceiling and wooden floor.
LANDING: 7' 7" X 15' 5" (2.30m X 4.70m)
Large landing area with space for furniture or sitting/reading area.
BEDROOM (2): 13' 9" X 12' 10" (4.20m X 3.90m)
Dual aspect windows with door connecting to:
BEDROOM (3): 13' 5" X 13' 5" (4.10m X 4.10m)
Sink unit, built in desk, wardrobes and window to front.
BEDROOM (4): 14' 1" X 12' 10" (4.30m X 3.90m)
Built in desk and window to front.
BEDROOM (5): 13' 9" X 8' 10" (4.20m X 2.70m)
Built in wardrobes, sink, shelving and desk. Steps up to:
BEDROOM (6): 19' 4" X 14' 9" (5.90m X 4.50m)
Double windows to front, built in wardrobes and fireplace.
BATHROOM: 13' 9" X 14' 1" (4.20m X 4.30m)
Fully tiled walls and floor, free standing ball and claw bath, corner shower, sink, wc and radiator. Walk in linen cupboard.
SHOWER ROOM: 6' 7" X 6' 11" (2.00m X 2.10m)
Double shower, wc, fully tiled, heated towel rail.
LANDING: 11' 6" X 7' 7" (3.50m X 2.30m)
BEDROOM (7): 13' 9" X 13' 5" (4.20m X 4.10m)
Dormer window, shelving.
BEDROOM (8): 13' 9" X 12' 6" (4.20m X 3.80m)
Dormer window.
GARAGE: 16' 1" X 24' 11" (4.90m X 7.60m)
Light, power and car pit.
STORAGE: 14' 1" X 13' 1" (4.30m X 4.00m)
OUTBUILDING: 17' 9" X 6' 11" (5.40m X 2.10m)
Former coal shed.
GARDEN STORE: 17' 5" X 9' 6" (5.30m X 2.90m)
Door to rear paddock.
STABLE BLOCK GARAGE: 17' 1" X 8' 10" (5.20m X 2.70m)
STORE / GYM: 17' 5" X 16' 1" (5.30m X 4.90m)
STABLE (1): 18' 1" X 15' 9" (5.50m X 4.80m)
Feeding & washing area.
STABLE (2): 16' 1" X 16' 5" (4.90m X 5.00m)
All of these stable and storage areas have a first floor store which could be converted back into accommodation for a gym, home office or separate annex.
DRY AREA:
Covered area with oil tank, exposed beam rafters, corrugated iron roof.
There is a small pig sty with washing area on the side of the property. There are incredible front formal gardens, 2.5 acres of side gardens, orangery and a large turning circle with parking area to the front. The property is approached from the Dromore Road by a private laneway. The laneway is covered by mature trees, hedgerow and walls and then forks off to the right hand side which forms the private entrance to Ballyvalley House. From here, you drive up a winding driveway on the right hand side. The surrounding areas have got large amounts of beautiful, lawns, shrubs, trees and plants, and it opens up to a front parking area which you can see if you follow the wall round from the entrance pillars into the rear courtyard.
Property Location
Mortgage Calculator
Directions
27 Dromore Road, Banbridge
Contact Agent

Contact Colliers New Homes
Request More Information
Requesting Info about...
Ballyvally House & Development Site, 27 Dromore Road, Banbridge, BT32 4EE

By registering your interest, you acknowledge our Privacy Policy
By registering your interest, you acknowledge our Privacy Policy