
Contact Agent

Contact Lennon Estates


Lisnagade Road New Build
Banbridge, 5 BEDROOM
- Status For Sale
- Property Type Apartment
- Bedrooms 5
- Receptions 2
- Bathrooms 3
- Heating Oil
-
Stamp Duty
Higher amount applies when purchasing as buy to let or as an additional property£16,500 / £43,000*
Description
This exceptional brand-new detached chalet bungalow is ideally positioned on Lisnagade Road, enjoying a rural setting while remaining conveniently close to Banbridge, Scarva and Loughbrickland, with excellent access to the A1 corridor for commuting to Belfast or Newry. Thoughtfully designed for modern family living, the property offers generous accommodation extending to five bedrooms, making it equally suited to growing families or those seeking versatile work-from-home space. The home will be finished to a high standard throughout, with PC sums allowing purchasers the opportunity to personalise key internal finishes.
Specification for New Dwelling
- PC allowance £30,000
- 6 inch MDF Skirting Board and 4 inch MDF architraves
- Composite front and back door
- Thermostatically controlled oil fired central heating with underfloor heating to ground floor.
- Double glazed PVC windows
- Combi pressurised hot water system
- Porch with stone finish with granite corners
- Driveway kerbed and tarmacked
- Boundaries established and garden laid in lawn
- Granite dash finish to the exterior
- ICW 10 Year Guarantee
Room Measurements
Entrance Porch: 21’9 x 9’6 (6.67m x 2.92m)
Kitchen/Dining/Living: 26’11 x 15’9 (7.95m x 4.84m)
Sunroom: 17’10 x 14’4 (5.21m x 4.38m)
Utility Room: 16’5 x 6’9 (5.02m x 2.10m)
Downstairs WC: 10’7 x 3’10 (3.26m x 0.94m)
Downstairs Bathroom: 10’10 x 9’5 (3.07m x 2.89m)
Bedroom 1: 14’2 x 10’6 (4.32m x 3.23m)
En-Suite: 6’9 x 7’1 (2.11m x 2.20m)
Walk in Wardrobe: 6’9 x 6’6 (2.11m x 2.01m)
Bedroom 2: 15’8 x 11’8 (4.81m x 3.59m)
Bedroom 3: 10’7 x 9’7 (3.26m x 2.96m)
Bedroom 4: 16’4 x 16’2 (5.0m x 4.95m)
Bedroom 5: 16’4 x 16’2 (5.0m x 4.95m)
Upstairs Shower Room: 9’1 x 5’0 (2.80m x 1.55m)
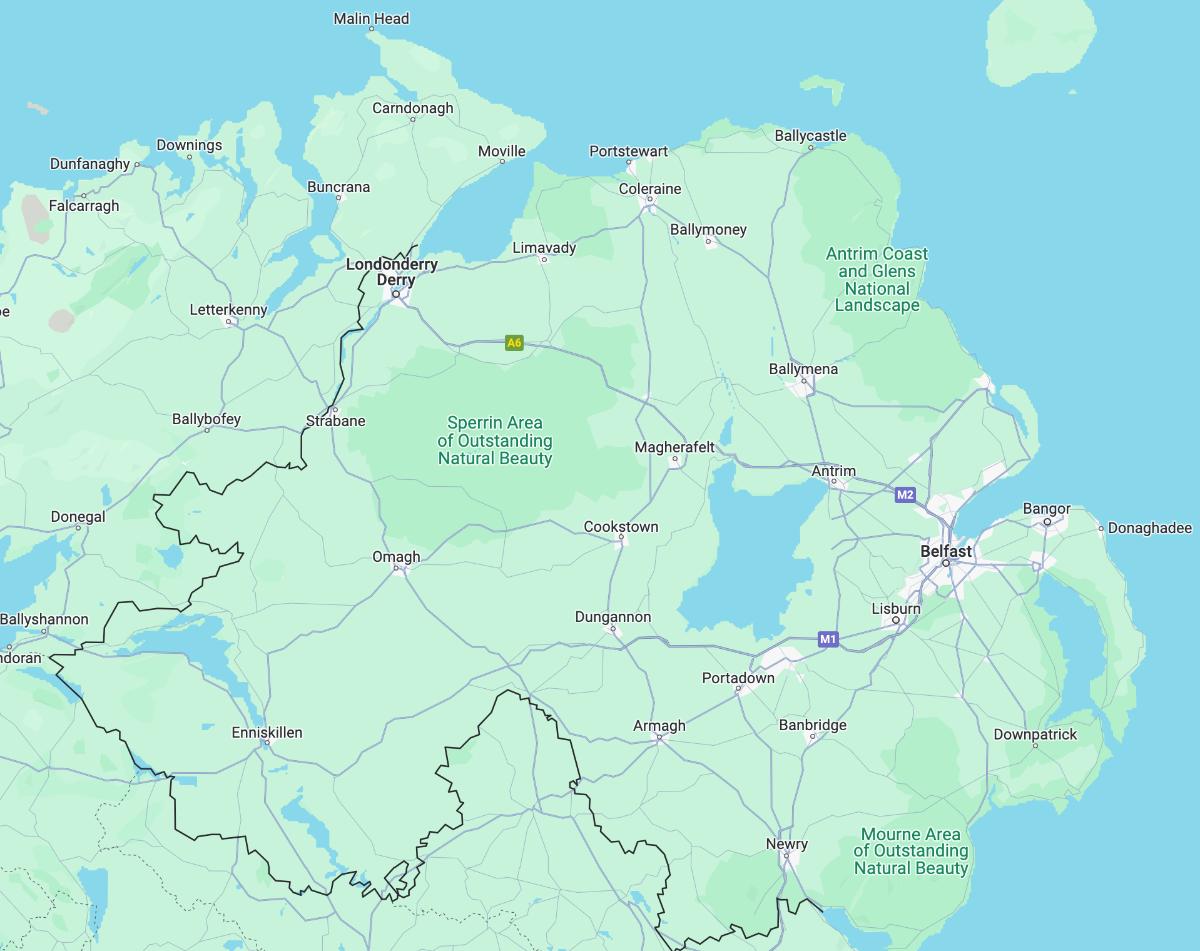
Property Location
Mortgage Calculator
Contact Agent
Contact Lennon Estates


By registering your interest, you acknowledge our Privacy Policy