Contact Agent

Contact Shooter Property Services (Banbridge)

Contact Shooter Property Services (Banbridge)

3 Bed Apartment / Flat Ground Floor Apart / Flat

67, Apt 1 Summerhill

Banbridge, BT32 3LJ

from £149,950
  • Status Sale Agreed
  • Property Type Apartment / Flat Ground Floor Apart / Flat
  • Bedrooms 3
  • Receptions 1
  • Bathrooms 2
  • EPC Rating Certificate -
  • Stamp Duty
    Higher amount applies when purchasing as buy to let or as an additional property
    £499 / £7,997*
  • Typical Mortgage
    Click price to use our mortgage calculator

Key Features & Description

PVC Double Glazing
Gas Fired Central Heating
Open Plan Lounge / Dining / Kitchen
3 Bedrooms (1 Ensuite)
Well Presented & Finished
Private Driveway
Ground Floor
Viewing Recommended
Description

This attractive and spacious three-bedroom ground floor apartment offers bright, well-proportioned accommodation within a popular and conveniently located residential development.

Well finished and presented throughout, the property benefits from three bedrooms, including a principal bedroom with en-suite facilities, together with the added advantage of private parking.

The ground floor position and ease of access will give the property particularly broad appeal, making it an excellent choice for first-time buyers, professionals, downsizers, mature purchasers or investors alike.

Conveniently situated just a short distance from the town centre and a wide range of local shops, services and amenities, the property also enjoys excellent transport connections with easy access to the A1 Belfast/Dublin corridor.

Combining spacious accommodation, convenient ground floor access and an excellent location, this appealing apartment is sure to attract strong interest. Early viewing is highly recommended.

Rooms

Entrance Hall Oak front door with tiled floor, storage cupboard and hotpress, 1 radiator.
Inner Hall Tiled floor, main door intercom.
Lounge / Dining 20'8'' X 15'3'' (6.29m X 4.64m) Laminate wooden floor, TV point, recessed ceiling spots to dining area, 2 double radiators. Open plan to
Kitchen 8'3'' X 7'4'' (2.51m X 2.23m) Full range of high and low level fitted units with 1 1/2 bowl Franke composite sink unit and mixer tap and worktop lighting. Built-in oven and ceramic hob with black extractor hood, built-in fridge/freezer, spaces for slimline dishwasher and washing machine, part tiled walls, fully tiled floor, recessed ceiling spots.
Bedroom 1 12'8'' X 9'11'' (3.86m X 3.02m) Built-in mirror sliderobe, TV point, 1 radiator.
Ensuite 8'9'' X 2'11'' (2.66m X 0.89m) White suite comprising low flush WC, pedestal wash hand basin with mixer tap and shower enclosure with thermostatic mixer shower, handheld and rain head attachments. Fully tiled walls and floor, recessed ceiling spots, 1 radiator.
Bedroom 2 9'1'' X 8'4'' (2.77m X 2.54m) Laminate wooden floor, part panelled feature wall, 1 radiator.
Bedroom 3 10'10'' X 8'4'' (3.30m X 2.54m) Laminate wooden floor, 1 radiator.
Bathroom 6'5'' X 5'7'' (1.95m X 1.70m) White suite comprising low flush WC, pedestal wash hand basin with mixer tap and panel bath with mixer tap and thermostatic mixer tap over, part tiled walls, tiled floor, recessed ceiling spots, 1 radiator.
Outside Private parking space, communal garden/patio area.

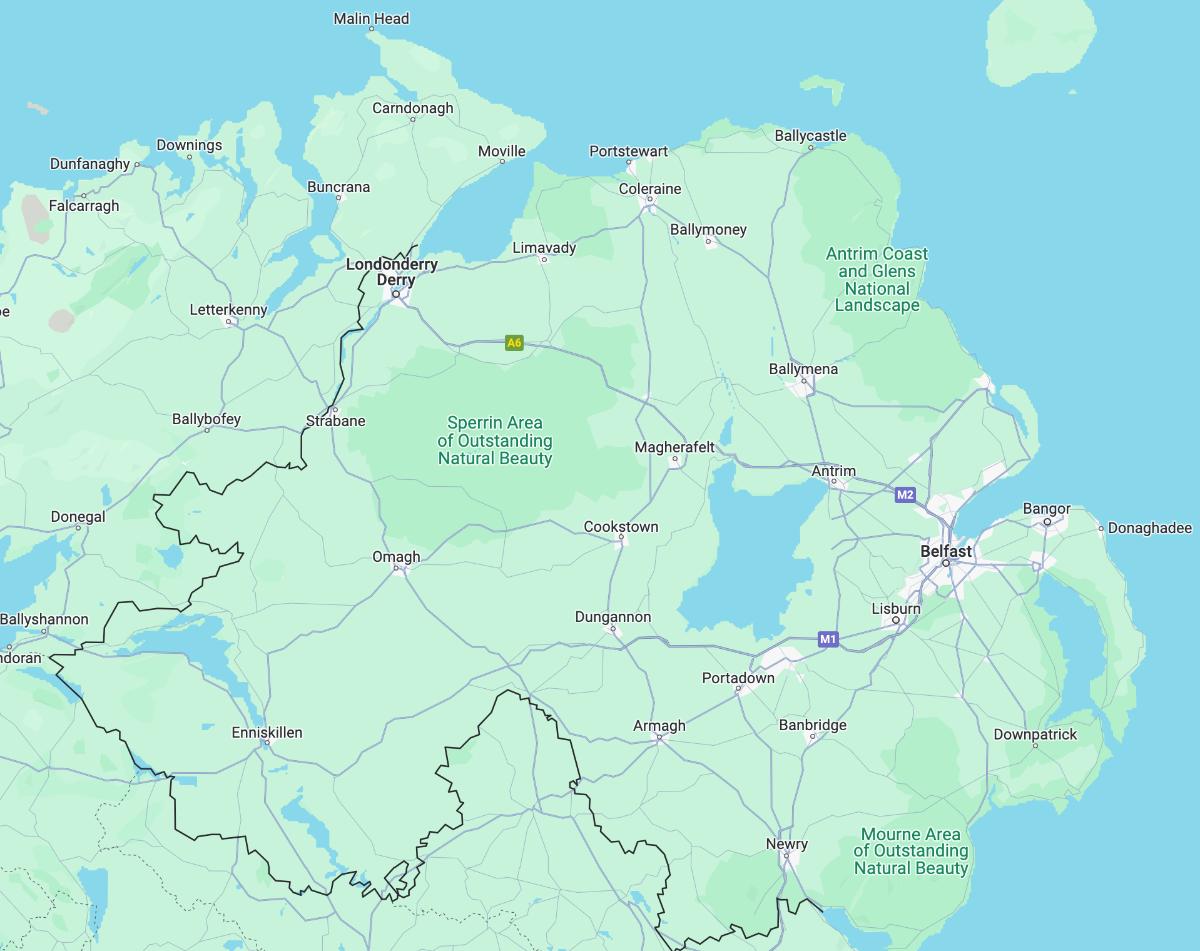
Property Location

Map Placeholder
Show Map

Mortgage Calculator

Disclaimer: The following calculations act as a guide only, and are based on a typical repayment mortgage model. Financial decisions should not be made based on these calculations and accuracy is not guaranteed. Always seek professional advice before making any financial decisions.

Contact Agent

Contact Shooter Property Services (Banbridge)

Contact Shooter Property Services (Banbridge)

Request More Information
Requesting Info about...
67, Apt 1 Summerhill, Banbridge, BT32 3LJ 67, Apt 1 Summerhill, Banbridge, BT32 3LJ

By registering your interest, you acknowledge our Privacy Policy
Ask Holmes
Ask Holmes
Let's find your next home

Are you sure you want to reset the chat?

Checking API...