Contact Agent

Contact McAfee Properties (Ballycastle)

Contact McAfee Properties (Ballycastle)

4 Bed Detached House

158 Straid Road

Ballycastle, Bushmills, BT57 8XT

offers around £399,950
  • Status For Sale
  • Property Type Detached House
  • Bedrooms 4
  • Receptions 3
  • Heating Oil
  • Stamp Duty
    Higher amount applies when purchasing as buy to let or as an additional property
    £9,998 / £29,995*
  • Typical Mortgage
    Click price to use our mortgage calculator

Key Features & Description

Upvc double glazed windows.
Oil fired central heating.
4 bedroom 3 reception room accommodation.
Mostly open plan on the ground floor with seamless transition between Living, Dining and Kitchen area (perfect for entertaining!).
Attractive mature site surrounded by spacious gardens to sides and rear.
Impressively maintained throughout by the current owners.
Located approx. 3 ½ miles from Bushmills, 8 miles from Ballycastle and 3 miles from Whitepark Bay.
Viewing is a must!
Description

We are delighted to bring to the open market for sale this stunning 4 bedroom 3 reception room detached 2 storey property situated just off the Straid Road on an attractive mature site surrounded by spacious gardens to sides and rear. The property has been impressively maintained throughout by the current owners boasting high quality Kitchen and sanitary ware together with a high degree of impressive décor throughout. Located approx. 3 ½ miles from Bushmills, 8 miles from Ballycastle and 3 miles from Whitepark Bay on the famous North Antrim Coastline with attractions close by to include the Giants Causeway, Carrick-a-Reid Road Bridge and Ballintoy Harbour.

We as selling agents strongly recommend inspection at the earliest opportunity as seldom do properties in this location become available on the open market for sale.

Viewing is a must!

Rooms

ENTRANCE PORCH: ( X ) With full height glass panelled door to hallway.
ENTRANCE HALL: ( X ) Most attractive tiled flooring.
LOUNGE: 23'9 X 13'5 (7.24m X 4.09m) With multi fuel burning stove, attractive tiled flooring, eyeball lighting, open plan to Dining Area.
FAMILY ROOM: 13'8 X 12'7 (4.17m X 3.84m) Views to the front, spot lighting.
STUDY: 6'5 X 5'8 (1.96m X 1.73m) With attractive tiled flooring.
SHOWER ROOM: 7'4 X 6'4 (2.24m X 1.93m) With tiled walls, fully tiled spacious corner shower unit with "Mira Sport" shower, WC and wash hand basin.
DINING AREA: 16'9 X 10'7 (5.11m X 3.23m) Eyeball lighting, open plan to the Kitchen.
KITCHEN: 16'9 X 12'3 (5.11m X 3.73m) Most attractive eye and low level units, granite worktops, breakfast bar, tiled flooring, plumbed for an automatic dishwasher, 5 ring stainless steel gas hob, stainless steel extractor fan, glass display units, saucepan drawers, space for American fridge freezer, "Hotpoint" double oven, space for microwave, T.V. point, eyeball lighting, french doors to external timber decked patio area.
UTILITY ROOM: 13'0 X 8'1 (3.96m X 2.46m) Tiled flooring, plumbed for an automatic washing machine, circular stainless steel sink units, eyeball lighting.
SEPARATE WC: 8'2 X 3'5 (2.49m X 1.04m) WC and wash hand basin, tiled flooring, spot lighting, tiled splashback.
FIRST FLOOR ACCOMMODATION: ( X ) Most attractive oak & stainless steel staircase to the first floor landing area with solid oak wooden flooring and linen cupboard.
BEDROOM 1: 12'3 X 9'6 (3.73m X 2.90m) Super views to the front and side over miles of surrounding countryside, T.V. point.
BEDROOM 2: 19'6 X 13'7 (5.94m X 4.14m) With superb views to the front and side.
BEDROOM 3: 19'6 X 12'3 (5.94m X 3.73m) With views to the side, spot lighting.
ENSUITE: 15'4 X 8'0 (4.67m X 2.44m) Fully tiled, ceramic sink unit, spacious fully tiled double shower with "Mira Sport" electric shower, heated towel rail, jacuzzi double bath, LED mirror.
BEDROOM 4: 13'3 X 9'5 (4.04m X 2.87m) With views to side, fire escape window, T.V. point.
BATHROOM & WC COMBINED: 11'3 X 10'6 (3.43m X 3.20m) Free standing bath with telephone hand shower, spacious double shower unit with thermostatic jet shower with adjustable chrome arm, fully tiled flooring and tiled walls, most attractive ceramic sink unit, eyeball lighting.
EXTERIOR FEATURES: ( X )
GARAGE: 17'7 X 14'4 (5.36m X 4.37m) With pedestrian door, roller door, lights and power points.
( X ) Spacious tarmac driveway to the front side and rear with good parking facilities.
( X ) Paved brick pathways.
( X ) Spacious mature gardens surrounding the property to the front, side and rear.

Broadband Speed Availability

Ultrafast

Potential Speeds for 158 Straid Road

Max Download
1800
Mbps
Max Upload
220
Mbps
The speeds indicated represent the maximum estimated fixed-line speeds as predicted by Ofcom. Please note that these are estimates, and actual service availability and speeds may differ.

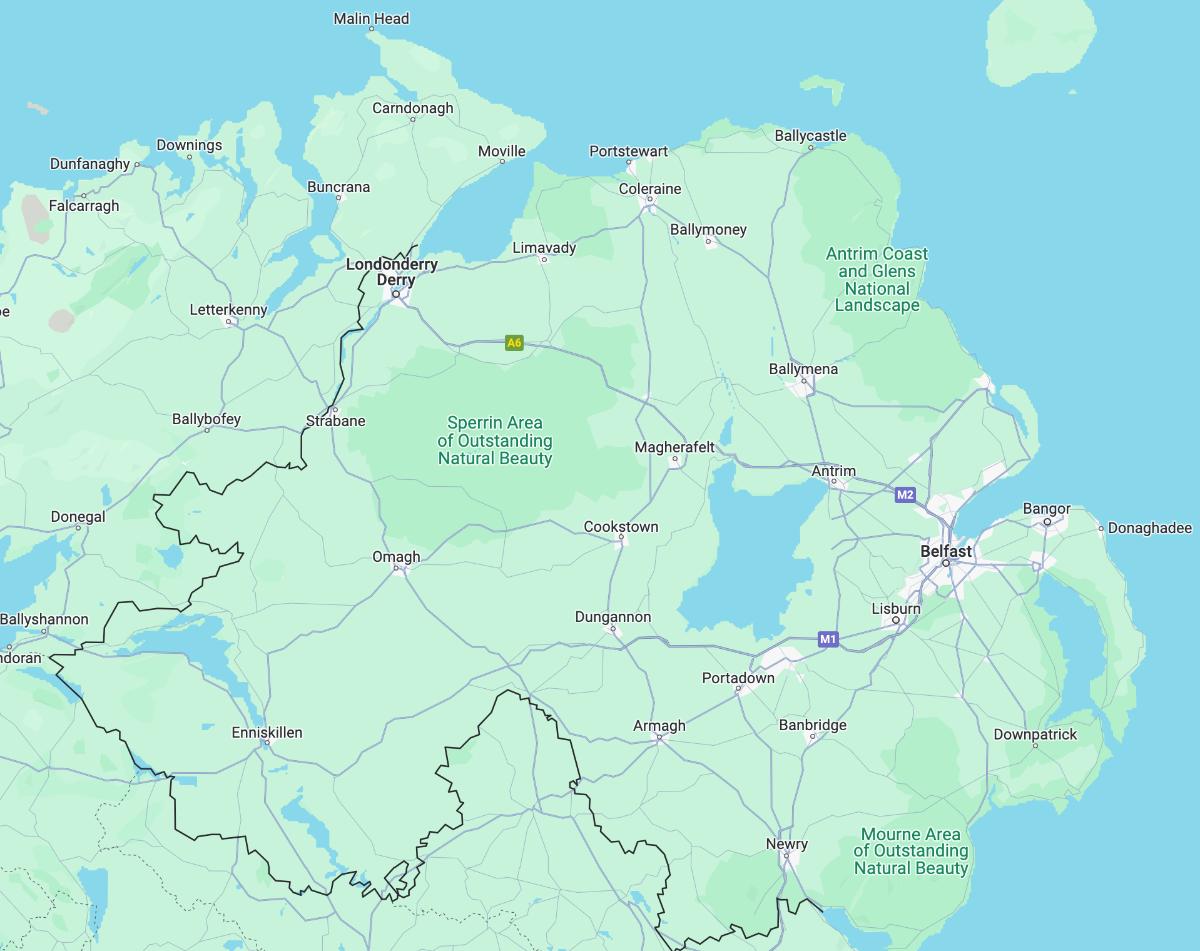
Property Location

Map Placeholder
Show Map

Mortgage Calculator

Disclaimer: The following calculations act as a guide only, and are based on a typical repayment mortgage model. Financial decisions should not be made based on these calculations and accuracy is not guaranteed. Always seek professional advice before making any financial decisions.

Directions

Leaving Bushmills along Main Street turn left onto the Straid Road continue for approx. 3 ½ miles and the property is located on the right hand side approached by a good stoned shared laneway.

Contact Agent

Contact McAfee Properties (Ballycastle)

Contact McAfee Properties (Ballycastle)

Request More Information
Requesting Info about...
158 Straid Road, Ballycastle, Bushmills, BT57 8XT 158 Straid Road, Ballycastle, Bushmills, BT57 8XT

By registering your interest, you acknowledge our Privacy Policy
Ask Holmes
Ask Holmes
Let's find your next home

Are you sure you want to reset the chat?

Checking API...